Welcome to this beautiful condo townhouse! This home is located in one of North London's most desirable neighbourhoods. It offers a bright and functional layout with a spacious living area, comfortable bedrooms, and the convenience of upper-level laundry. Featuring both garage and driveway parking, as well as an EV charging outlet, this home is designed to meet modern lifestyle needs. Ideally located just minutes from CF Masonville Place and Western University, with easy access to shopping, dining, recreation, and everyday amenities. Nearby educational options include Mother Teresa Catholic Secondary School, with school bus transportation available to Centennial Public School, St. Catherine of Siena Catholic Elementary School, St. John French Immersion Catholic Elementary School, and Medway High School. Close to parks, public transit, and community amenities, this move-in-ready home is ideal for families, professionals, first-time buyers, or investors seeking a prime North London location. This is a home you'll be proud to own.
For sale
C$515,900
807 Kleinburg Dr #9, London, ON N5X 0N6
3beds
3baths
Townhouse
Built in ----
-- sqft lot
$-- Zestimate®
C$--/sqft
C$272/mo HOA
What's special
- 68 days |
- 13 |
- 0 |
Zillow last checked:
Listing updated:
Listed by:
CENTURY 21 FIRST CANADIAN CORP
Source: TRREB,MLS®#: X13441212 Originating MLS®#: London and St. Thomas Association of REALTORS
Originating MLS®#: London and St. Thomas Association of REALTORSFacts & features
Interior
Bedrooms & bathrooms
- Bedrooms: 3
- Bathrooms: 3
Primary bedroom
- Level: Second
- Dimensions: 4.11 x 3.46
Bedroom 2
- Level: Second
- Dimensions: 3.67 x 2.85
Bedroom 3
- Level: Second
- Dimensions: 3.42 x 2.83
Bathroom
- Level: Second
- Dimensions: 1.64 x 3.46
Bathroom
- Level: Ground
- Dimensions: 1.94 x 0.8
Bathroom
- Level: Second
- Dimensions: 1.76 x 3.46
Other
- Level: Basement
- Dimensions: 11.56 x 5.78
Dining room
- Level: Ground
- Dimensions: 2.92 x 2.36
Foyer
- Level: Ground
- Dimensions: 2.04 x 1.87
Kitchen
- Level: Ground
- Dimensions: 2.42 x 3.46
Living room
- Level: Ground
- Dimensions: 4.56 x 3.42
Heating
- Forced Air, Gas
Cooling
- Central Air
Appliances
- Included: Water Heater
- Laundry: Other
Features
- Other, Storage
- Basement: Unfinished
- Has fireplace: Yes
Interior area
- Living area range: 1200-1399 null
Video & virtual tour
Property
Parking
- Total spaces: 2
- Parking features: Garage
- Has garage: Yes
Features
- Stories: 2
Details
- Parcel number: 095390009
Construction
Type & style
- Home type: Townhouse
- Property subtype: Townhouse
Materials
- Vinyl Siding, Brick Veneer
Community & HOA
HOA
- Services included: Parking Included, Building Insurance Included
- HOA fee: C$272 monthly
- HOA name: MSCC
Location
- Region: London
Financial & listing details
- Annual tax amount: C$4,577
- Date on market: 6/13/2026
Price history
Price history is unavailable.
Public tax history
Tax history is unavailable.
Climate risks
Neighborhood: Uplands
Nearby schools
GreatSchools rating
No schools nearby
We couldn't find any schools near this home.
- C$2,6003 bd3 ba-- sqft819 Kleinburg Dr #46, London, ON N5X0N6For Rent

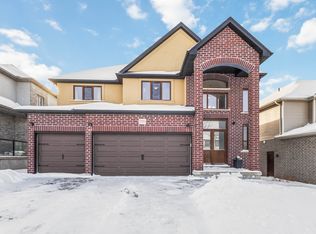
- C$--5 bd4 ba3.5k sqft759 Kleinburg Dr, London, ON N5X0J8Off Market
- C$--2 bd1 ba1.2k sqft759 Kleinburg Dr #2, London, ON N5X0J8Off Market

- C$--2 bd2 ba930 sqft865 Kleinburg Dr, London, ON N5X0N6Off Market
- C$--2 bd2 ba982 sqft865 Kleinburg Dr #N4, London, ON N5X0P4Off Market
- C$--1 bd1 ba644 sqft865 Kleinburg Dr #F1, London, ON N5X0P4Off Market
- C$--2 bd2 ba920 sqft865 Kleinburg Dr #M1, London, ON N5X0P4Off Market
- C$--2 bd2 ba1.1k sqft865 Kleinburg Dr #G1, London, ON N5X0P4Off Market
Similar homes
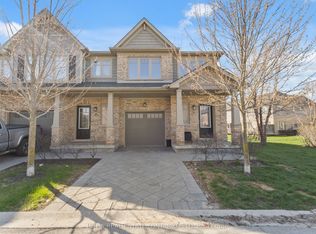
- C$574,9003 bd3 ba-- sqft1924 Cedarhollow Blvd #7, London, ON N5X 0K3For Sale
 MLS ID #X13693806, INITIA REAL ESTATE (ONTARIO) LTD. TRREB
 - C$500,0002 bd2 ba-- sqft601 Grenfell Dr #15, London, ON N5X 4E5For Sale
 MLS ID #X13663656, EXIT REALTY COMMUNITY. TRREB
 - C$510,0004 bd4 ba-- sqft1548 Richmond St #10, London, ON N6G 4W7For Sale
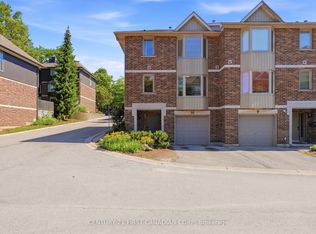 MLS ID #X13622456, CENTURY 21 FIRST CANADIAN CORP. TRREB
 - C$529,9003 bd2 ba-- sqft1040 Coronation Dr #71, London, ON N6G 0R8For Sale
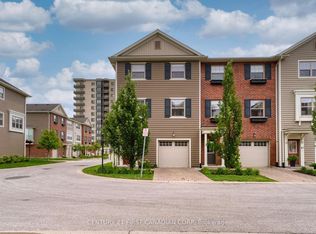 MLS ID #X13656252, CENTURY 21 FIRST CANADIAN CORP. TRREB
 - C$495,0003 bd4 ba-- sqft1595 Capri Cres #56, London, ON N6G 3P2For SaleMLS ID #X13462948, RE/MAX CENTRE CITY REALTY INC.. TRREB
- C$571,9003 bd3 ba-- sqftRIVER TRAIL GATE, London, ON N5X 0K3For SaleMLS ID #X13425752, RIGHT AT HOME REALTY. TRREB
- C$524,9003 bd3 ba-- sqft20 Kernohan Pkwy #23, London, ON N6J 4Y3For SaleMLS ID #X13160224, CENTURY 21 FIRST CANADIAN CORP. TRREB
- C$529,0003 bd3 ba-- sqft981 West Village Sq, London, ON N6H 0J7For SaleMLS ID #X13643326, THRIVE REALTY GROUP INC.. TRREB
- C$599,9003 bd3 ba-- sqft1199 Blackwell Blvd, London, ON N5X 0N7For SaleMLS ID #X13126214, ROYAL LEPAGE TRILAND REALTY. TRREB
- C$545,9003 bd3 ba-- sqft851 Sarnia Rd, London, ON N6H 0K3For SaleMLS ID #X13432608, CENTURY 21 GREEN REALTY INC.. TRREB
- C$499,0002 bd2 ba-- sqft1705 Fiddlehead Pl #102, London, ON N6G 0S1For SaleMLS ID #X13668822, SUTTON GROUP PREFERRED REALTY INC.. TRREB
- C$539,9004 bd4 ba-- sqft1781 Henrica Ave #64, London, ON N6G 0Y2For SaleMLS ID #X13176766, NU-VISTA PINNACLE REALTY BROKERAGE INC. TRREB
- C$469,9003 bd3 ba-- sqft3260 Singleton Ave #63, London, ON N6L 0E7For SaleMLS ID #X13258844, ROYAL LEPAGE PINNACLE REAL ESTATE. TRREB
- C$549,9004 bd3 ba-- sqftTribeca, London, ON N6H 0J7For SaleMLS ID #X13456632, ROYAL LEPAGE TRILAND REALTY. TRREB
- C$498,0002 bd1 ba-- sqft480 Callaway Rd #603, London, ON N6G 0Z3For SaleMLS ID #X13654118, ROYAL LEPAGE TERREQUITY REALTY. TRREB
- C$584,9003 bd4 ba-- sqft2491 Tokala Trl #23, London, ON N6G 0X1For SaleMLS ID #X13207730, CENTURY 21 FIRST CANADIAN CORP. TRREB
- C$479,0003 bd3 ba-- sqft22 Denlaw Rd, London, ON N6G 3L4For SaleMLS ID #X13537730, CENTURY 21 FIRST CANADIAN CORP. TRREB
- C$545,2005 bd3 ba-- sqft384 Wharncliffe Rd S, London, ON N6J 2M1For SaleMLS ID #X13657188, CENTURY 21 FIRST CANADIAN CORP. TRREB
- C$524,9002 bd3 ba-- sqftSouth River Estates, London, ON N5Z 5C5For SaleMLS ID #X13246874, CENTURY 21 FIRST CANADIAN CORP. TRREB
- C$499,9004 bd3 ba-- sqft60 Tilipe Rd, London, ON N5V 2X4For SaleMLS ID #X13546988, REAL BROKER ONTARIO LTD. TRREB
