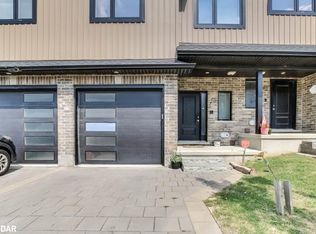
You and your client will love this Town house has three bed rooms and three washrooms, Lay out so practical and looks bigger than its actual area, very bright with natural lights. You will enter through bright white hallway leading to open concept kitchen, living and dining areas. With steps out to covered porch ( second Entrance from Sarnia ) kitchen with large breakfast island, quartz countertops, and pantry closet. 2nd story leads to large master bedroom with walk-in-closet, 3 piece ensuite and open balcony to enjoy your morning coffee, other 2 bedrooms are four steps up with full 4 piece bathroom for privacy for kids and adults. Lower level has high windows and has great potential for in-law suite. Whole home adorns light white modern finishes with quartz counter tops in all bathrooms, premium tiles in hallway, kitchen, and all 3 bathrooms. Direct bus to the University of Western Ontario, approx 5-6 min drive. On bus route, Close to schools, parks and major grocery stores and Costco. (id:41440)
For sale
C$2,550
851 Sarnia Rd, London, ON N6H 0K3
3beds
Townhouse
Built in ----
-- sqft lot
$-- Zestimate®
C$--/sqft
C$-- HOA
What's special
- 24 days
- 39
- 2
Zillow last checked:
Listed by:
Abdul Jabbar Anjum,
Century 21 Canada
Source: Century 21 Canada,MLS®#: 30157791
Facts & features
Interior
Bedrooms & bathrooms
- Bedrooms: 3
- Bathrooms: 3
- Full bathrooms: 2
- 1/2 bathrooms: 1
Heating
- Has Heating (Unspecified Type)
Cooling
- Has cooling: Yes
Features
- Has basement: No
Construction
Type & style
- Home type: Townhouse
- Property subtype: Townhouse
Community & HOA
Location
- Region: London
Financial & listing details
- Date on market: 8/27/2026
- Lease term: Contact For Details
Price history
| Date | Event | Price |
|---|---|---|
| 8/27/2026 | Listed for sale | C$2,550 |
Source:  Century 21 Canada #30157791 Report a problem Century 21 Canada #30157791 Report a problem | ||
Public tax history
Tax history is unavailable.
Climate risks
Neighborhood: Hyde Oark
Nearby schools
GreatSchools rating
No schools nearby
We couldn't find any schools near this home.

Similar homes
- C$2,5993 bd3 ba-- sqft950 Oakcrossing Rd, London, ON N6H 0A7For Sale
 Century 21 Canada
 - C$2,4003 bd2 ba-- sqft177 Edgevalley Rd, London, ON N5V 0C5For Sale
 Century 21 Canada
 - C$2,4003 bd3 ba-- sqft9 Ailsa Pl #26, London, ON N5Z 4Z6For Sale
 Century 21 Canada
 - C$2,1003 bd1 ba-- sqft453 Castlegrove Blvd, London, ON N6G 1K9For Sale
 Century 21 Canada
