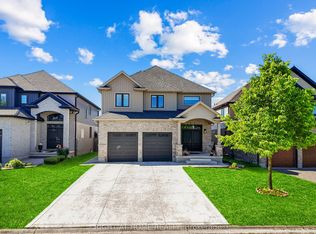
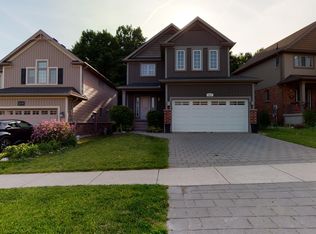
Welcome to this beautiful two-storey home featuring a striking stone-arched entrance and an impressive two-storey foyer. Offering plenty of space for comfortable family living, this home features 4 large bedrooms, 2.5 bathrooms, an extra-large extended kitchen with custom granite countertops, maple hardwood flooring, and convenient main-floor laundry. Located on a quiet street and minutes from the YMCA, golf course, excellent schools, parks, and everyday amenities. Basement is not included. Photos are from a previous listing and are for reference only. (id:41440)
For sale
Price cut: C$100 (9/17)
C$2,700
1221 Gough Rd, London, ON N5X 0H2
4beds
Single Family Residence
Built in ----
-- sqft lot
$-- Zestimate®
C$--/sqft
C$-- HOA
What's special
- 31 days
- 215
- 9
Zillow last checked:
Listed by:
Century 21 Canada
Source: Century 21 Canada,MLS®#: 30184952
Facts & features
Interior
Bedrooms & bathrooms
- Bedrooms: 4
- Bathrooms: 3
- Full bathrooms: 2
- 1/2 bathrooms: 1
Heating
- Has Heating (Unspecified Type)
Cooling
- Has cooling: Yes
Features
- Has basement: No
Construction
Type & style
- Home type: SingleFamily
- Property subtype: Single Family Residence
Community & HOA
Location
- Region: London
Financial & listing details
- Date on market: 8/27/2026
- Lease term: Contact For Details
Price history
| Date | Event | Price |
|---|---|---|
| 9/17/2026 | Price change | C$2,700-3.6% |
Source:  Century 21 Canada #30184952 Report a problem Century 21 Canada #30184952 Report a problem | ||
| 9/17/2026 | Listed for rent | C$2,700-6.9% |
Source:  TRREB #X13701568 Report a problem TRREB #X13701568 Report a problem | ||
| 8/27/2026 | Listed for sale | C$2,800 |
Source: Century 21 Canada #30184952 Report a problem | ||
| 2/17/2022 | Listing removed | -- |
Source: Zillow Rental Network_1 Report a problem | ||
| 2/5/2022 | Listed for rent | C$2,900 |
Source: Zillow Rental Network_1 #X5491662 Report a problem | ||
Public tax history
Tax history is unavailable.
Climate risks
Neighborhood: Stoney Creek
Nearby schools
GreatSchools rating
No schools nearby
We couldn't find any schools near this home.


Similar homes
- C$2,4003 bd2 ba-- sqft177 Edgevalley Rd, London, ON N5V 0C5For Sale
 Century 21 Canada
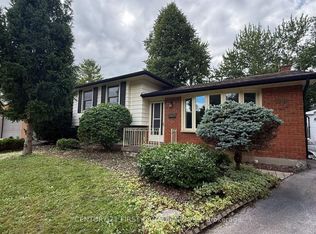
 - C$2,9505 bd2 ba-- sqft80 Rollscourt Pl, London, ON N6G 1M2For Sale
 Century 21 Canada
 - C$2,5993 bd3 ba-- sqft950 Oakcrossing Rd, London, ON N6H 0A7For Sale
 Century 21 Canada
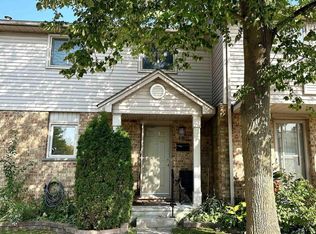
 - C$2,4003 bd2 ba-- sqft217 Martinet Ave #46, London, ON N5V 4P5For Sale
 Century 21 Canada
