Experience refined living in this exceptional residence showcasing a striking stone and stucco elevation that delivers timeless elegance and outstanding curb appeal on a 50' wide premium lot and concrete double drive. Thoughtfully designed with sophistication and functionality in mind, this impressive home offers over three levels of beautifully finished living space ideal for modern family living and upscale entertaining. Inside, the home welcomes you with bright, open-concept principal rooms enhanced by natural light and elegant finishes throughout. A private main floor den provides the perfect executive home office or quiet retreat. At the heart of the home, the gourmet island kitchen is designed to impress, featuring abundant cabinetry, premium workspace, and a convenient bar fridge, creating an ideal setting for entertaining and everyday luxury with 5 spacious bedrooms. The fully finished lower level expands the living space with a stylish recreation area perfectly suited for movie nights, a games room, fitness space, or private guest accommodations. Step outside to your own backyard oasis - a beautifully designed outdoor retreat featuring a concrete patio, relaxing hot tub, and a large fully fenced yard offering privacy, comfort, and effortless outdoor entertaining. Blending elegant design, generous living space, and resort-style outdoor amenities, this remarkable home presents a rare opportunity to enjoy luxury living in a highly desirable setting. An extraordinary home where comfort, style, and lifestyle come together.
For sale
C$879,900
2014 Ballymote Ave, London, ON N5X 0J6
5beds
4baths
Single Family Residence
Built in ----
5,833 Square Feet Lot
$-- Zestimate®
C$--/sqft
C$-- HOA
What's special
Bright open-concept principal roomsNatural lightElegant finishes throughoutPrivate main floor denGourmet island kitchenAbundant cabinetryPremium workspace
- 25 days |
- 33 |
- 2 |
Zillow last checked:
Listing updated:
Listed by:
CENTURY 21 FIRST CANADIAN CORP
Source: TRREB,MLS®#: X13575374 Originating MLS®#: London and St. Thomas Association of REALTORS
Originating MLS®#: London and St. Thomas Association of REALTORSFacts & features
Interior
Bedrooms & bathrooms
- Bedrooms: 5
- Bathrooms: 4
Primary bedroom
- Level: Second
- Dimensions: 4.15 x 3.66
Bedroom 2
- Level: Second
- Dimensions: 3.26 x 2.92
Bedroom 3
- Level: Second
- Dimensions: 3.35 x 2.92
Bedroom 4
- Level: Second
- Dimensions: 3.04 x 3.53
Bedroom 5
- Level: Lower
- Dimensions: 4.75 x 3.95
Bedroom 5
- Level: Lower
- Dimensions: 4.75 x 3.96
Den
- Level: Main
- Dimensions: 2.93 x 2.93
Exercise room
- Level: Lower
- Dimensions: 3.96 x 5.66
Family room
- Level: Main
- Dimensions: 4.75 x 3.96
Kitchen
- Level: Main
- Dimensions: 3.96 x 2.92
Laundry
- Level: Main
- Dimensions: 5.27 x 1.55
Heating
- Forced Air, Gas
Cooling
- Central Air
Features
- Basement: Finished
- Has fireplace: Yes
Interior area
- Living area range: 2000-2500 null
Property
Parking
- Total spaces: 4
- Parking features: Private, Garage Door Opener
- Has garage: Yes
Features
- Stories: 2
- Patio & porch: Patio
- Exterior features: Landscaped
- Pool features: None
- Has spa: Yes
- Spa features: Hot Tub
Lot
- Size: 5,833 Square Feet
Details
- Parcel number: 081450920
Construction
Type & style
- Home type: SingleFamily
- Property subtype: Single Family Residence
Materials
- Stucco (Plaster), Stone
- Foundation: Poured Concrete
- Roof: Asphalt Shingle
Utilities & green energy
- Sewer: Sewer
Community & HOA
Location
- Region: London
Financial & listing details
- Annual tax amount: C$6,404
- Date on market: 7/17/2026
Price history
Price history is unavailable.
Public tax history
Tax history is unavailable.
Climate risks
Neighborhood: Stoney Creek
Nearby schools
GreatSchools rating
No schools nearby
We couldn't find any schools near this home.
- C$3,7504 bd3 ba-- sqft1996 Ballymote Ave, London, ON N5X0J6For Rent

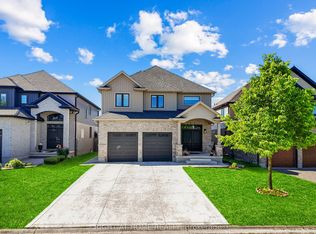
- C$899,9005 bd4 ba-- sqft2178 Springridge Dr, London, ON N5X0M3For Sale
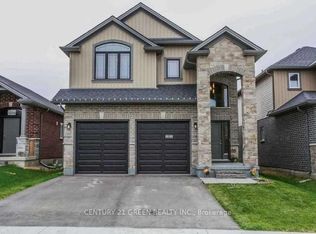
- C$3,0004 bd3 ba-- sqft1221 Gough Rd, London, ON N5X0H2For Rent
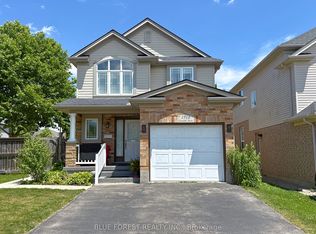
- C$3,0003 bd3 ba-- sqft1918 Gough Ave, London, ON N5X4P8For Rent
- C$799,9004 bd4 ba-- sqft1389 Pleasantview Dr, London, ON N5X4P8For Sale
- C$949,9005 bd4 ba2.4k sqft1863 Ballymote Ave, London, ON N5X0J3For Sale
- C$1,4001 bd1 ba-- sqft1961 Rollingacres Dr #BASEMENT, London, ON N5X0A8For Rent
- C$799,9003 bd4 ba-- sqft1842 Gough Ave, London, ON N5X4P6For Sale
Similar homes
- C$879,0006 bd4 ba-- sqft1937 Jubilee Cres, London, ON N6G 0H7For Sale
 MLS ID #X13645938, ROYAL LEPAGE FLOWER CITY REALTY. TRREB
 - C$839,9005 bd4 ba-- sqft134 Moraine Ct, London, ON N6G 4Z1For Sale
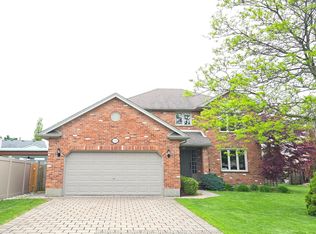 MLS ID #X13589280, HOMELIFE LANDMARK REALTY INC.. TRREB
 - C$998,0005 bd3 ba-- sqft764 Eclipse Walk, London, ON N5X 0K1For Sale
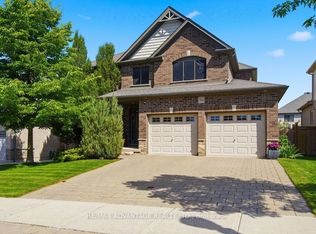 MLS ID #X13491482, RE/MAX ADVANTAGE REALTY LTD.. TRREB
 - C$949,9004 bd3 ba-- sqft717 Jackpine Way, London, ON N5X 0L9For Sale
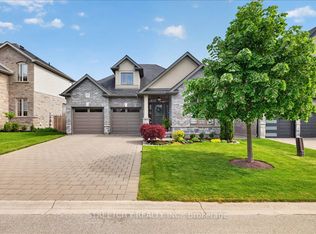 MLS ID #X13420232, RIGHT AT HOME REALTY. TRREB
 - C$899,9004 bd4 ba-- sqft1836 Haycock Pl, London, ON N6G 5G6For SaleMLS ID #X13517094, CENTURY 21 FIRST CANADIAN CORP. TRREB
- C$949,0003 bd4 ba-- sqft7 Northcrest Dr, London, ON N5X 3V7For SaleMLS ID #X13548926, RE/MAX CENTRE CITY REALTY INC.. TRREB
- C$914,9993 bd3 ba-- sqft322 Chambers Pl, London, ON N5X 4H4For SaleMLS ID #X13563476, CENTURY 21 FIRST CANADIAN CORP. TRREB
- C$775,0004 bd4 ba-- sqft1789 Devos Dr, London, ON N5X 4H9For SaleMLS ID #X13493922, SUTTON GROUP - SELECT REALTY. TRREB
- C$869,9994 bd3 ba-- sqft464 Jessica Way, London, ON N6G 0T4For SaleMLS ID #X13573594, CENTURY 21 FIRST CANADIAN CORP. TRREB
- C$945,0003 bd4 ba-- sqft1479 Sandpiper Dr E, London, ON N5X 0E6For SaleCentury 21 Canada
- C$919,9004 bd4 ba-- sqft327 Richmeadow Rd, London, ON N6H 5T2For SaleMLS ID #X13635502, CENTURY 21 FIRST CANADIAN CORP. TRREB
- C$999,9004 bd3 ba-- sqft2290 Torrey Pines Way #3, London, ON N6G 0N9For SaleMLS ID #X13630584, KELLER WILLIAMS LIFESTYLES. TRREB
- C$858,0004 bd5 ba-- sqft882 Kettleridge St, London, ON N6H 0E7For SaleMLS ID #X13606546, HOMELIFE LANDMARK REALTY INC.. TRREB
- C$949,9004 bd3 ba-- sqft2215 Callingham Dr #28, London, ON N6G 0P1For SaleMLS ID #X13649314, ROYAL LEPAGE TRILAND REALTY. TRREB
- C$869,9006 bd4 ba-- sqft1485 Riverbend Rd, London, ON N6K 0E7For SaleMLS ID #X13633122, CENTURY 21 FIRST CANADIAN CORP. TRREB
- C$924,7004 bd3 ba-- sqft2538 Buroak Dr, London, ON N6G 3X7For SaleMLS ID #X13236838, SUTTON GROUP - SELECT REALTY. TRREB
- C$649,9004 bd2 ba-- sqft380 Magnolia Cres, London, ON N5Y 4S9For SaleMLS ID #X13632748, RE/MAX CENTRE CITY REALTY INC.. TRREB
- C$829,0004 bd3 ba-- sqft2960 Tokala Trl, London, ON N6G 0S6For SaleMLS ID #X13224804, RE/MAX ADVANTAGE REALTY LTD.. TRREB
- C$614,8003 bd2 ba-- sqft832 Marigold St, London, ON N5X 4G7For SaleMLS ID #X13248532, SUTTON GROUP - SELECT REALTY. TRREB
- C$799,9994 bd4 ba-- sqft957 Riverbend Rd, London, ON N6K 0J3For SaleMLS ID #X13637314, HOMELIFE PLATINUM REALTY INC.. TRREB
