Exceptional Sunningdale living in a quality-built Domus home with a rare double-car garage! This impressive residence combines timeless curb appeal, thoughtful design and incredible flexibility for families, guests or multigenerational living. The elegant stone and stucco exterior is complemented by a welcoming covered front porch, while the generous rear deck and bonus grandfathered storage shed add valuable outdoor space.Step inside to a bright, airy interior featuring soaring 10' ceilings, rich hardwood flooring and an exceptional open-concept design. The spectacular great room is highlighted by a vaulted ceiling and second-level overlook, creating an impressive sense of volume and space. The gourmet kitchen is both stylish and functional, featuring a large quartz island, quality cabinetry and an extra-large walk-in pantry. Main-floor laundry adds everyday convenience.The main-floor primary suite offers a peaceful retreat, while the unique bungaloft design provides incredible versatility. Upstairs, a private bedroom with ensuite bath and additional flex space creates the perfect retreat for guests, a teenager, extended family member or home office.The fully finished lower level adds even more living space with another bedroom and a massive finished area ideal for a family room, games room, media space or home gym, plus plenty of storage.Set in one of Sunningdale's most desirable locations, this is a rare opportunity to enjoy the convenience and lifestyle of North London with the space, quality and flexibility today's buyers are looking for. A beautifully designed home!
For sale
C$949,900
2215 Callingham Dr #28, London, ON N6G 0P1
4beds
3baths
Townhouse
Built in ----
-- sqft lot
$-- Zestimate®
C$--/sqft
C$465/mo HOA
What's special
Double-car garageTimeless curb appealWelcoming covered front porchGenerous rear deckBonus grandfathered storage shedRich hardwood flooringExceptional open-concept design
- 14 hours |
- 8 |
- 0 |
Zillow last checked:
Listing updated:
Listed by:
ROYAL LEPAGE TRILAND REALTY
Source: TRREB,MLS®#: X13649314 Originating MLS®#: London and St. Thomas Association of REALTORS
Originating MLS®#: London and St. Thomas Association of REALTORSFacts & features
Interior
Bedrooms & bathrooms
- Bedrooms: 4
- Bathrooms: 3
Primary bedroom
- Level: Main
- Dimensions: 4.27 x 3.69
Bedroom 2
- Level: Main
- Dimensions: 3.79 x 3.17
Bedroom 3
- Level: Second
- Dimensions: 4.65 x 3.92
Bedroom 4
- Level: Lower
- Dimensions: 4.65 x 4.86
Bathroom
- Level: Second
- Dimensions: 2.72 x 1.5
Bathroom
- Level: Lower
- Dimensions: 2.69 x 2.51
Bathroom
- Level: Main
- Dimensions: 2.94 x 1.68
Dining room
- Level: Main
- Dimensions: 4.14 x 4.08
Family room
- Level: Lower
- Dimensions: 5.01 x 4.53
Foyer
- Level: Main
- Dimensions: 6.22 x 1.95
Game room
- Level: Lower
- Dimensions: 6.52 x 5.09
Kitchen
- Level: Main
- Dimensions: 5.39 x 3.44
Laundry
- Level: Main
- Dimensions: 1.89 x 1.75
Living room
- Level: Main
- Dimensions: 5.65 x 4.96
Media room
- Level: Second
- Dimensions: 5.61 x 4.05
Heating
- Forced Air, Gas
Cooling
- Central Air
Appliances
- Laundry: Inside
Features
- Basement: Finished
- Has fireplace: Yes
- Fireplace features: Living Room
Interior area
- Living area range: 2250-2499 null
Property
Parking
- Total spaces: 4
- Parking features: Private, Inside Entrance, Garage Door Opener
- Has garage: Yes
Features
- Patio & porch: Deck
- Exterior features: Landscaped
- Waterfront features: None
Lot
- Features: Hospital, Library, Park, School
- Topography: Flat
Details
- Parcel number: 094630028
Construction
Type & style
- Home type: Townhouse
- Architectural style: Bungaloft
- Property subtype: Townhouse
Materials
- Stone
- Foundation: Poured Concrete
- Roof: Asphalt Shingle
Community & HOA
HOA
- Services included: Common Elements Included
- HOA fee: C$465 monthly
- HOA name: MCC
Location
- Region: London
Financial & listing details
- Annual tax amount: C$6,706
- Date on market: 8/7/2026
R
ROYAL LEPAGE TRILAND REALTY
By pressing Contact Agent, you agree that the real estate professional identified above may call/text you about your search, which may involve use of automated means and pre-recorded/artificial voices. You don't need to consent as a condition of buying any property, goods, or services. Message/data rates may apply. You also agree to our Terms of Use. Zillow does not endorse any real estate professionals. We may share information about your recent and future site activity with your agent to help them understand what you're looking for in a home.
Price history
Price history is unavailable.
Public tax history
Tax history is unavailable.
Climate risks
Neighborhood: Sunningdale
Nearby schools
GreatSchools rating
No schools nearby
We couldn't find any schools near this home.
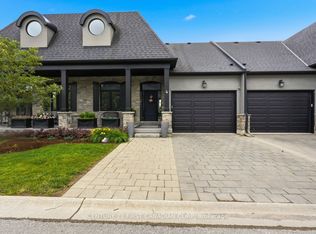
- C$920,0004 bd4 ba-- sqft2215 Callingham Dr #4, London, ON N6G0P1For Sale
- C$649,9003 bd3 ba-- sqft2529 Meadowlands Way #32, London, ON N6G2N1For Sale

- C$1,750,0004 bd5 ba-- sqft2397 Meadowlands Way, London North, ON N6G5L8New Construction
- C$2,9503 bd2 ba1.6k sqft435 Callaway Rd #37, London, ON N6G2N1For Rent
- C$--3 bd3 ba2.3k sqft435 Callaway Rd #58, London, ON N6G2N1Off Market
- C$--3 bd4 ba2.5k sqft435 Callaway Rd #64, London, ON N6G2N1Off Market
- C$--3 bd2 ba1.8k sqft435 Callaway Rd #53, London, ON N6G2N1Off Market
- C$2,7003 bd3 ba-- sqft435 Callaway Rd #60, London, ON N6G2N1For Rent
Similar homes
- C$920,0004 bd4 ba-- sqft2215 Callingham Dr #4, London, ON N6G 0P1For SaleMLS ID #X13475452, CENTURY 21 FIRST CANADIAN CORP. TRREB
- C$999,9004 bd3 ba-- sqft2290 Torrey Pines Way #3, London, ON N6G 0N9For Sale
 MLS ID #X13630584, KELLER WILLIAMS LIFESTYLES. TRREB
 - C$899,9005 bd4 ba-- sqft462 Ambleside Dr, London, ON N6G 4W9For Sale
 MLS ID #X13635704, SUTTON GROUP PREFERRED REALTY INC.. TRREB
 - C$749,0003 bd2 ba-- sqftVillage North, London, ON N6G 0P6For Sale
 MLS ID #X13651386, RIGHT AT HOME REALTY. TRREB
 - C$949,9004 bd3 ba-- sqft1062 Melsetter Way, London, ON N6G 0S4For SaleMLS ID #X13612306, SUTTON GROUP - SELECT REALTY. TRREB
- C$765,0005 bd4 ba-- sqft231 Callaway Rd #16, London, ON N6G 0M3For SaleMLS ID #X13616400, CENTURY 21 FIRST CANADIAN CORP. TRREB
- C$949,8884 bd4 ba-- sqft1049 Melsetter Way, London, ON N6G 0S5For SaleMLS ID #X13591040, HOMELIFE/FUTURE REALTY INC.. TRREB
- C$784,9004 bd4 ba-- sqft2322 Buroak Dr, London, ON N6G 0L1For SaleMLS ID #X13638658, RIGHT AT HOME REALTY. TRREB
- C$949,0003 bd4 ba-- sqft7 Northcrest Dr, London, ON N5X 3V7For SaleMLS ID #X13548926, RE/MAX CENTRE CITY REALTY INC.. TRREB
- C$799,9993 bd3 ba-- sqft1731 Fiddlehead Pl, London, ON N6G 5M6For SaleMLS ID #X13634672, ROYAL LEPAGE TRILAND REALTY. TRREB
- C$760,0004 bd3 ba-- sqft400 Skyline Ave #15, London, ON N5X 0B3For SaleMLS ID #X13651222, CENTURY 21 PEOPLE`S CHOICE REALTY INC.. TRREB
- C$925,0005 bd4 ba-- sqft1061 Eagletrace Dr #33, London, ON N6G 0T3For SaleMLS ID #X13614968, KING REALTY INC.. TRREB
- C$899,9004 bd4 ba-- sqft1836 Haycock Pl, London, ON N6G 5G6For SaleMLS ID #X13517094, CENTURY 21 FIRST CANADIAN CORP. TRREB
- C$999,0005 bd4 ba-- sqft44 Northcrest Dr, London, ON N5X 3V8For SaleMLS ID #X13478418, RE/MAX ADVANTAGE REALTY LTD.. TRREB
- C$549,9003 bd2 ba-- sqftNorthLink I, London, ON N6G 0M3For SaleMLS ID #X13633972, THRIVE REALTY GROUP INC.. TRREB
- C$949,9004 bd3 ba-- sqft717 Jackpine Way, London, ON N5X 0L9For SaleMLS ID #X13420232, RIGHT AT HOME REALTY. TRREB
- C$999,0003 bd2 ba-- sqft1991 Whippoorwill Pl, London, ON N6G 5L7For SaleMLS ID #X13421048, EXP REALTY. TRREB
- C$949,0005 bd4 ba-- sqft919 Foxcreek Rd, London, ON N6G 0H1For SaleMLS ID #X13226950, EXP REALTY. TRREB
- C$699,9003 bd2 ba-- sqft518 Blue Jay Dr #18, London, ON N5X 0E4For SaleMLS ID #X13631458, Royal LePage Heartland Realty. TRREB
- C$1,199,9996 bd5 ba-- sqft56 Glenridge Cres, London, ON N6G 4W6For SaleMLS ID #X13638136, ROYAL LEPAGE TRILAND REALTY. TRREB
