This isn't just any condo, this is a beautifully maintained bungalow that shines with pride of ownership. From the moment you step inside, it is clear just how exceptionally well-maintained and meticulously looked after this spotless property has been. The bright and airy layout features three bedrooms, while the main floor offers a seamless flow perfect for modern living. Downstairs, a massive unfinished basement serves as a clean canvas with endless potential for you to customize and add future value. Combining the peace of mind of a turn-key home with the ease of low-maintenance condo living, this remarkable property is completely move-in ready and waiting for you.
For sale
C$699,900
518 Blue Jay Dr #18, London, ON N5X 0E4
3beds
2baths
Townhouse
Built in ----
-- sqft lot
$-- Zestimate®
C$--/sqft
C$530/mo HOA
What's special
- 18 days |
- 10 |
- 0 |
Zillow last checked:
Listing updated:
Listed by:
Royal LePage Heartland Realty
Source: TRREB,MLS®#: X13631458 Originating MLS®#: One Point Association of REALTORS
Originating MLS®#: One Point Association of REALTORSFacts & features
Interior
Bedrooms & bathrooms
- Bedrooms: 3
- Bathrooms: 2
Primary bedroom
- Level: Main
- Dimensions: 4.53 x 7.23
Bedroom
- Level: Main
- Dimensions: 3.46 x 3.98
Bedroom
- Level: Main
- Dimensions: 3.25 x 2.92
Bathroom
- Level: Main
- Dimensions: 1.49 x 3.11
Bathroom
- Level: Main
- Dimensions: 2.52 x 1.68
Breakfast
- Level: Main
- Dimensions: 3.18 x 3.45
Foyer
- Level: Main
- Dimensions: 2.35 x 2.04
Kitchen
- Level: Main
- Dimensions: 3.13 x 3.78
Laundry
- Level: Main
- Dimensions: 1.85 x 2.27
Living room
- Level: Main
- Dimensions: 4.35 x 9.02
Other
- Level: Basement
- Dimensions: 12.07 x 15.11
Heating
- Forced Air, Gas
Cooling
- Central Air
Appliances
- Laundry: In-Suite Laundry
Features
- None
- Basement: Full,Unfinished
- Has fireplace: Yes
- Fireplace features: Natural Gas
Interior area
- Living area range: 1800-1999 null
Property
Parking
- Total spaces: 4
- Parking features: Garage
- Has garage: Yes
Details
- Parcel number: 093380018
Construction
Type & style
- Home type: Townhouse
- Architectural style: Bungalow
- Property subtype: Townhouse
Materials
- Brick
Community & HOA
HOA
- Services included: None
- HOA fee: C$530 monthly
- HOA name: 33
Location
- Region: London
Financial & listing details
- Annual tax amount: C$6,186
- Date on market: 8/3/2026
Price history
Price history is unavailable.
Public tax history
Tax history is unavailable.
Climate risks
Neighborhood: Uplands
Nearby schools
GreatSchools rating
No schools nearby
We couldn't find any schools near this home.
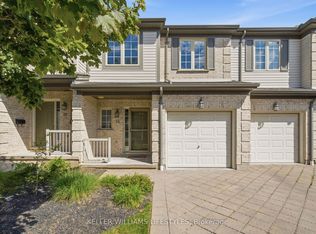
- C$525,0003 bd4 ba-- sqft505 Blue Jay Dr #23, London, ON N5X4K7For Sale
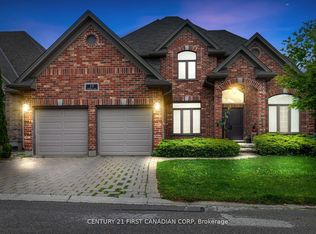
- C$1,150,0005 bd5 ba-- sqft515 Skyline Ave #31, London, ON N5X0H4For Sale
- C$849,9004 bd3 ba-- sqft515 Skyline Ave #10, London, ON N5X0H4For Sale
- C$--3 bd4 ba2.1k sqft555 Sunningdale Rd E #5, London, ON N5X0M4Off Market

- C$3,9003 bd3 ba-- sqft407 Kingbird Ct, London, ON N5X4H6For Rent
- C$799,9994 bd4 ba-- sqft1820 Canvas Way #33, London, ON N5X0N5For Sale
- C$549,0003 bd4 ba-- sqft2235 Blackwater Rd #66, London, ON N5X0L8For Sale
- C$2,5953 bd1 ba1.7k sqft2235 Blackwater Rd #39, London, ON N5X0L8For Rent
Similar homes
- C$574,9003 bd3 ba-- sqft1924 Cedarhollow Blvd #7, London, ON N5X 0K3For Sale
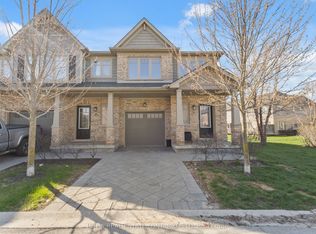 MLS ID #X13693806, INITIA REAL ESTATE (ONTARIO) LTD. TRREB
 - C$760,0004 bd3 ba-- sqft400 Skyline Ave #15, London, ON N5X 0B3For Sale
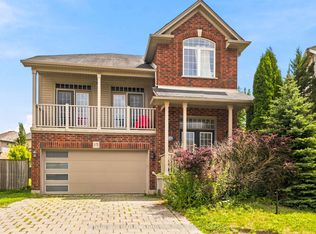 MLS ID #X13651222, CENTURY 21 PEOPLE`S CHOICE REALTY INC.. TRREB
 - C$709,8003 bd4 ba-- sqft546 Maplewood Ln, London, ON N6H 0A7For Sale
 MLS ID #X13683260, RIGHT AT HOME REALTY. TRREB
 - C$749,9003 bd4 ba-- sqft713 Thistlewood Dr, London, ON N5X 0A7For Sale
 MLS ID #X13543348, ROYAL LEPAGE TRILAND REALTY. TRREB
 - C$669,9003 bd2 ba-- sqft1463 Glenora Dr, London, ON N5X 1V3For SaleMLS ID #X13603276, ROYAL LEPAGE TRILAND REALTY. TRREB
- C$599,9003 bd3 ba-- sqft1199 Blackwell Blvd, London, ON N5X 0N7For SaleMLS ID #X13126214, ROYAL LEPAGE TRILAND REALTY. TRREB
- C$629,0004 bd4 ba-- sqft247 Callaway Rd, London, ON N6G 0N8For SaleMLS ID #X13168452, RIGHT AT HOME REALTY. TRREB
- C$679,9003 bd3 ba-- sqftHunt Club Gate, London, ON N6H 5J2For SaleMLS ID #X13624008, ROYAL LEPAGE TRILAND REALTY. TRREB
- C$749,9006 bd4 ba-- sqft123 Chesham Ave, London, ON N6G 3V2For SaleMLS ID #X13636402, ROYAL LEPAGE VISION REALTY. TRREB
- C$699,9004 bd3 ba-- sqft14 Duncan Cres, London, ON N5V 4E8For SaleMLS ID #X13544574, RIGHT AT HOME REALTY. TRREB
- C$629,9003 bd3 ba-- sqftFox Field Chase Condominiums, London, ON N6G 0J5For SaleMLS ID #X13414832, RIGHT AT HOME REALTY. TRREB
- C$571,9003 bd3 ba-- sqftRIVER TRAIL GATE, London, ON N5X 0K3For SaleMLS ID #X13425752, RIGHT AT HOME REALTY. TRREB
- C$589,0002 bd4 ba-- sqft1500 Richmond St #17, London, ON N6G 4T6For SaleMLS ID #X13618414, SUTTON GROUP PREFERRED REALTY INC.. TRREB
- C$549,9004 bd3 ba-- sqft49 Orchard St, London, ON N6J 2R4For SaleMLS ID #X13658036, ROYAL LEPAGE TRILAND REALTY. TRREB
- C$575,9003 bd3 ba-- sqft1061 Eagletrace Dr #71, London, ON N6G 0T3For SaleMLS ID #X13049378, ROYAL LEPAGE TRILAND REALTY. TRREB
- C$799,9005 bd4 ba-- sqft1904 Downes Ct, London, ON N6G 5E8For SaleMLS ID #X13676090, SUTTON GROUP - SELECT REALTY. TRREB
- C$599,9003 bd3 ba-- sqft43 Capulet Walk #11, London, ON N6H 5V4For SaleMLS ID #X13245428, ROYAL LEPAGE TRILAND REALTY. TRREB
- C$629,9004 bd2 ba-- sqft95 Huron Grn S, London, ON N5V 3S8For SaleMLS ID #X13645794, ROYAL LEPAGE TRILAND REALTY. TRREB
- C$829,0003 bd3 ba-- sqft2304 Jack Nash Dr, London, ON N6K 5R3For SaleMLS ID #X13691648, SUTTON GROUP - HODGSON REALTY INC.. TRREB
- C$509,9003 bd3 ba-- sqft1924 Cedarhollow Blvd Unit 97, London, ON N5X 0K3For SaleMLS ID #X13594008, RIGHT AT HOME REALTY. TRREB
