If you've been searching for the perfect combination of spectacular views and an exceptional layout in Riverbend Golf Community, your search ends here. This beautifully maintained bungalow offers an outstanding opportunity to enjoy London's sought-after adult lifestyle community. A welcoming front porch invites you inside, where your eyes are immediately drawn through the home to breathtaking vistas framed by expansive rear windows. The impressive great room is the heart of the home, featuring soaring vaulted ceilings, abundant natural light, and stunning views, the type of view everyone hopes for. The bright, neutral kitchen offers extensive cabinetry, a wall of pantry style storage, generous counter space, and a sunny eating area with walkout to the covered patio. An open dining room provides the perfect setting for entertaining. The spacious primary suite enjoys the same beautiful views, large enough to accommodate a king-size bed, and features a very generous walk-in closet and neutral ensuite. A second bedroom and nearby full bath are ideal for guests, a home office or den. The finished lower level expands the living space with a large family room, third bedroom, full bathroom, and excellent storage. Move-in ready, this home also offers the opportunity to add your own personal touches over time. Enjoy the exceptional Riverbend lifestyle with 24-hour concierge security, a beautifully appointed clubhouse, indoor heated pool, fitness facilities, dining, social activities, beautifully maintained grounds, and the renowned Doug Carrick golf course. Lawn maintenance and snow removal are included, allowing you to enjoy a carefree lifestyle in one of London's premier gated communities. Land lease $906.72/month, Maintenance Fee $646.92/month.
For sale
C$874,900
2304 Jack Nash Dr, London, ON N6K 5R3
3beds
3baths
Single Family Residence
Built in ----
7,623 Square Feet Lot
$-- Zestimate®
C$--/sqft
C$-- HOA
What's special
Spectacular viewsWelcoming front porchImpressive great roomSoaring vaulted ceilingsAbundant natural lightStunning viewsBright neutral kitchen
- 5 hours |
- 1 |
- 0 |
Zillow last checked:
Listing updated:
Listed by:
SUTTON GROUP - HODGSON REALTY INC.
Source: TRREB,MLS®#: X13645282 Originating MLS®#: London and St. Thomas Association of REALTORS
Originating MLS®#: London and St. Thomas Association of REALTORSFacts & features
Interior
Bedrooms & bathrooms
- Bedrooms: 3
- Bathrooms: 3
Heating
- Forced Air, Gas
Cooling
- Central Air
Appliances
- Included: Water Heater Owned
Features
- Primary Bedroom - Main Floor
- Basement: Full,Partially Finished
- Has fireplace: No
Interior area
- Living area range: 1500-2000 null
Property
Parking
- Total spaces: 4
- Parking features: Inside Entrance, Private Double
- Has garage: Yes
Features
- Patio & porch: Patio, Porch
- Exterior features: Landscaped, Privacy
- Pool features: None
- Has view: Yes
- View description: Pond, Trees/Woods, Golf Course
- Has water view: Yes
- Water view: Pond
Lot
- Size: 7,623 Square Feet
- Features: Golf, Hospital, Library, Rec./Commun.Centre, Skiing
Details
- Parcel number: 085011070
- Other equipment: Sump Pump
Construction
Type & style
- Home type: SingleFamily
- Architectural style: Bungalow
- Property subtype: Single Family Residence
Materials
- Brick
- Foundation: Poured Concrete
- Roof: Asphalt Shingle
Utilities & green energy
- Sewer: Sewer
Community & HOA
Community
- Security: Concierge/Security, Security Gate
Location
- Region: London
Financial & listing details
- Annual tax amount: C$6,991
- Date on market: 8/6/2026
S
SUTTON GROUP - HODGSON REALTY INC.
By pressing Contact Agent, you agree that the real estate professional identified above may call/text you about your search, which may involve use of automated means and pre-recorded/artificial voices. You don't need to consent as a condition of buying any property, goods, or services. Message/data rates may apply. You also agree to our Terms of Use. Zillow does not endorse any real estate professionals. We may share information about your recent and future site activity with your agent to help them understand what you're looking for in a home.
Price history
Price history is unavailable.
Public tax history
Tax history is unavailable.
Climate risks
Neighborhood: River Bend
Nearby schools
GreatSchools rating
No schools nearby
We couldn't find any schools near this home.
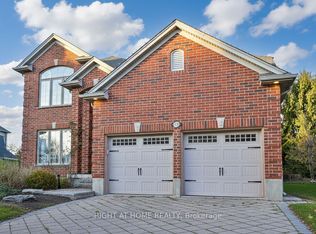
- C$969,9004 bd3 ba-- sqft1366 Kains Woods Ter, London, ON N6K4Z7For Sale
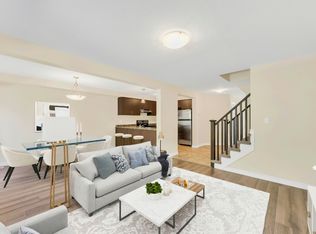
- C$2,4953 bd1 ba1.4k sqft2050 Kains Rd #1423516, London, ON N6K0A6For Rent
- C$2,8954 bd1 ba1.7k sqft2050 Kains Rd #1423517, London, ON N6K0A6For Rent
- C$--3 bd1 ba-- sqft2050 Kains Rd #1814-1850, London, ON N6K0A6Off Market
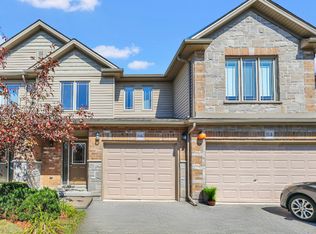
- C$979,9005 bd4 ba-- sqft1238 Thamesridge Cres, London, ON N6K4Z6For Sale
- C$1,099,9005 bd4 ba-- sqft1276 Shore Rd, London, ON N6K4Z7For Sale
- C$869,9006 bd4 ba-- sqft1485 Riverbend Rd, London, ON N6K0E7For Sale
- C$869,9003 bd3 ba-- sqft1630 Shore Rd #36, London, ON N6K5B9For Sale
Similar homes
- C$874,9002 bd3 ba-- sqft487 Rosecliffe Ter, London, ON N6K 4H5For Sale
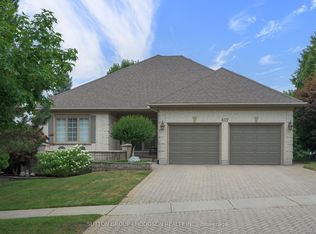 MLS ID #X13634442, SUTTON GROUP - HODGSON REALTY INC.. TRREB
 - C$819,0003 bd4 ba-- sqft1647 Bayswater Cres, London, ON N6G 5N7For Sale
 MLS ID #X13643900, SUTTON GROUP - SELECT REALTY. TRREB
 - C$829,9004 bd3 ba-- sqft25 Havenridge Cres, London, ON N6H 4L5For Sale
 MLS ID #X13643264, SUTTON GROUP - SELECT REALTY. TRREB
 - C$899,9005 bd4 ba-- sqft462 Ambleside Dr, London, ON N6G 4W9For Sale
 MLS ID #X13635704, SUTTON GROUP PREFERRED REALTY INC.. TRREB
 - C$869,9003 bd3 ba-- sqft1630 Shore Rd #36, London, ON N6K 5B9For SaleMLS ID #X13611698, SUTTON GROUP - SELECT REALTY. TRREB
- C$799,0005 bd4 ba-- sqft1197 Smither Rd, London, ON N6G 5R8For SaleMLS ID #X13631740, CENTURY 21 FIRST CANADIAN CORP. TRREB
- C$1,049,9005 bd3 ba-- sqft24 Earlscourt Ter, Middlesex Centre, ON N0L 1R0For SaleMLS ID #X13644894, ROYAL LEPAGE TRILAND REALTY. TRREB
- C$919,9004 bd4 ba-- sqft801 Superior Dr, London, ON N5X 0M1For SaleMLS ID #X13642246, SUTTON GROUP - SELECT REALTY. TRREB
- C$809,9003 bd4 ba-- sqft6 Ashwood Cres, Middlesex Centre, ON N0M 2A0For SaleMLS ID #X13632746, SUTTON GROUP - SELECT REALTY. TRREB
- C$865,0003 bd3 ba-- sqft1061 Eagletrace Dr #177, London, ON N6G 0T3For SaleMLS ID #X13600772, BLUE FOREST REALTY INC.. TRREB
- C$1,189,9004 bd4 ba-- sqft48 Lookout Ct, London, ON N6K 3L5For SaleMLS ID #X13645748, SUTTON GROUP - SELECT REALTY. TRREB
- C$879,9004 bd3 ba-- sqft25 Becher St #104, London, ON N6C 1A4For SaleMLS ID #X13566676, SUTTON GROUP - SELECT REALTY. TRREB
- C$769,9004 bd3 ba-- sqft429 Jarvis St, London, ON N6K 1X2For SaleMLS ID #X13597698, SUTTON GROUP - SELECT REALTY. TRREB
- C$629,9005 bd3 ba-- sqft785 Capulet Ln, London, ON N6H 5V2For SaleMLS ID #X13632522, SUTTON GROUP CHAPMAN REALTY INC.. TRREB
- C$799,9003 bd4 ba-- sqft1 Sports Field Cres, London, ON N6K 4J9For SaleMLS ID #X13458104, CENTURY 21 FIRST CANADIAN CORP. TRREB
- C$899,0004 bd3 ba-- sqft40 Fieldstone Cres S, Middlesex Centre, ON N0L 1R0For SaleMLS ID #X13084894, ROYAL LEPAGE TRILAND REALTY. TRREB
- C$774,9004 bd3 ba-- sqft47 Fairlane Cres, London, ON N6K 3E1For SaleMLS ID #X13475740, SUTTON GROUP - HODGSON REALTY INC.. TRREB
- C$839,0005 bd4 ba-- sqft1166 Smither Rd, London, ON N6G 5R8For SaleMLS ID #X13525060, HOMELIFE LANDMARK REALTY INC.. TRREB
- C$805,0003 bd2 ba-- sqft8 Willard Cres, Middlesex Centre, ON N0L 1R0For SaleMLS ID #X13602794, RE/MAX ADVANTAGE REALTY LTD.. TRREB
- C$824,9003 bd4 ba-- sqft46 Garden Walk, London, ON N6J 4W9For SaleMLS ID #X13565084, ROYAL LEPAGE TRILAND REALTY. TRREB
