Custom-built for its original owner, this meticulously maintained home showcases exceptional craftsmanship and thoughtful upgrades throughout. The bright, open living area features beautiful hardwood flooring, soaring 10-foot ceilings, and a cozy gas fireplace. Soft, curved wall edges add a unique architectural touch and warm, elegant feel. The well-appointed kitchen offers granite countertops, a center island, a gas stove, and durable tile flooring, all overlooking the beautifully landscaped, fully fenced backyard filled with mature plants and colorful gardens. A solid storage shed provides additional outdoor convenience. The walkout lower level offers excellent potential for multi-generational living or future expansion, with direct exterior access and a bathroom already roughed in. Designed for comfortable one-floor living, the home also features a main-floor laundry and mudroom, as well as a spacious primary bedroom complete with a walk-in closet. This is a rare opportunity to own a quality custom home that combines timeless design, practicality, and meticulous care.
For sale
C$805,000
8 Willard Cres, Middlesex Centre, ON N0L 1R0
3beds
2baths
Single Family Residence
Built in ----
7,749 Square Feet Lot
$-- Zestimate®
C$--/sqft
C$-- HOA
What's special
Exceptional craftsmanshipThoughtful upgrades throughoutBeautiful hardwood flooringCozy gas fireplaceSoft curved wall edgesWell-appointed kitchenGranite countertops
- 16 hours |
- 2 |
- 0 |
Zillow last checked:
Listing updated:
Listed by:
RE/MAX ADVANTAGE REALTY LTD.
Source: TRREB,MLS®#: X13602794 Originating MLS®#: London and St. Thomas Association of REALTORS
Originating MLS®#: London and St. Thomas Association of REALTORSFacts & features
Interior
Bedrooms & bathrooms
- Bedrooms: 3
- Bathrooms: 2
Primary bedroom
- Level: Main
- Dimensions: 4.22 x 3.68
Bedroom 2
- Level: Main
- Dimensions: 3.68 x 3.12
Den
- Level: Main
- Dimensions: 3.4 x 3.04
Dining room
- Level: Main
- Dimensions: 3.68 x 3.23
Family room
- Level: Lower
- Dimensions: 10.36 x 7.92
Kitchen
- Level: Main
- Dimensions: 7.37 x 3.23
Laundry
- Level: Main
- Dimensions: 0 x 0
Living room
- Level: Main
- Dimensions: 4.75 x 4.27
Heating
- Forced Air, Gas
Cooling
- Central Air
Features
- Central Vacuum
- Basement: Walk-Up Access,Partially Finished
- Has fireplace: Yes
- Fireplace features: Insert, Natural Gas
Interior area
- Living area range: 1500-2000 null
Video & virtual tour
Property
Parking
- Total spaces: 6
- Parking features: Private, Private Double
- Has garage: Yes
Features
- Pool features: None
Lot
- Size: 7,749 Square Feet
- Features: Rectangular Lot
- Topography: Level
Details
- Additional structures: Shed
- Parcel number: 085020900
Construction
Type & style
- Home type: SingleFamily
- Architectural style: Bungalow
- Property subtype: Single Family Residence
Materials
- Brick
- Foundation: Concrete
- Roof: Asphalt Rolled,Asphalt Shingle
Utilities & green energy
- Sewer: Sewer
Community & HOA
Location
- Region: Middlesex Centre
Financial & listing details
- Annual tax amount: C$4,666
- Date on market: 7/24/2026
RE/MAX ADVANTAGE REALTY LTD.
RE/MAX ADVANTAGE REALTY LTD.
By pressing Contact Agent, you agree that the real estate professional identified above may call/text you about your search, which may involve use of automated means and pre-recorded/artificial voices. You don't need to consent as a condition of buying any property, goods, or services. Message/data rates may apply. You also agree to our Terms of Use. Zillow does not endorse any real estate professionals. We may share information about your recent and future site activity with your agent to help them understand what you're looking for in a home.
Price history
Price history is unavailable.
Public tax history
Tax history is unavailable.
Climate risks
Neighborhood: Komoka
Nearby schools
GreatSchools rating
No schools nearby
We couldn't find any schools near this home.

- C$578,0003 bd3 ba-- sqft175 Doan Dr #203, Middlesex Centre, ON N0L1R0New Construction
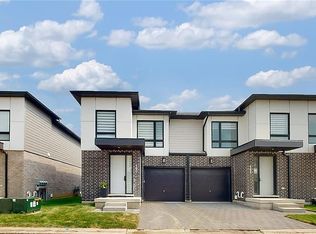
- C$--3 bd2 ba1.7k sqft175 Doan Dr #233, Middlesex Centre, ON N0L1R0Off Market
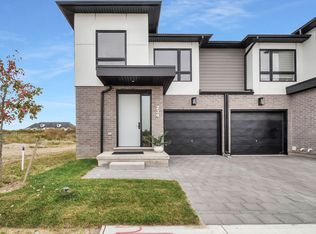
- C$--3 bd2 ba1.7k sqft175 Doan Dr, Middlesex Centre, ON N0L1R0Off Market
- C$584,8003 bd3 ba-- sqft175 Doan Dr #239, Middlesex Centre, ON N0L1R0New Construction
- C$2,4993 bd3 ba-- sqft175 Doan Dr #135, Middlesex Centre, ON N0L1R0For Rent
- C$2,5003 bd3 ba-- sqft175 Doan Dr #105, Middlesex Centre, ON N0L1R0For Rent
- C$974,9004 bd4 ba-- sqft19 Kaiser Ln, Middlesex Centre, ON N0L1R0For Sale
- C$2,9853 bd3 ba-- sqft176 Winlow Way, Middlesex Centre, ON N0L1R0For Rent
Similar homes
- C$939,0004 bd3 ba-- sqft124 Crestview Dr, Middlesex Centre, ON N0L 1R0For Sale
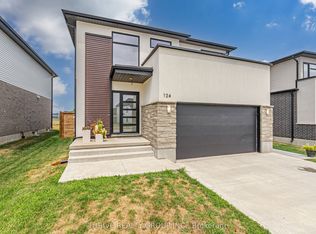 MLS ID #X13589910, THRIVE REALTY GROUP INC.. TRREB
 - C$899,9002 bd2 ba-- sqft60 Allister Dr Lot 100, Middlesex Centre, ON N0L 1R0New Construction
 MLS ID #X13600430, SUTTON GROUP PAWLOWSKI & COMPANY REAL ESTATE BROKERAGE INC.. TRREB
 - C$896,9002 bd2 ba-- sqft91 Allister Dr Lot 23, Middlesex Centre, ON N0L 1R0New Construction
 MLS ID #X13600498, SUTTON GROUP PAWLOWSKI & COMPANY REAL ESTATE BROKERAGE INC.. TRREB
 - C$964,9004 bd3 ba-- sqft52 Allister Dr Lot 102, Middlesex Centre, ON N0L 1R0New Construction
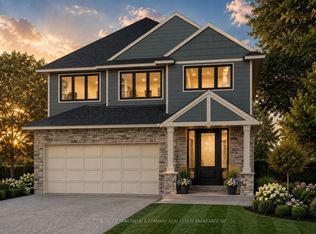 MLS ID #X13600376, SUTTON GROUP PAWLOWSKI & COMPANY REAL ESTATE BROKERAGE INC.. TRREB
 - C$749,9003 bd3 ba-- sqft383 Daventry Way #8, Middlesex Centre, ON N0L 1R0For SaleMLS ID #X13599874, THE REALTY FIRM INC.. TRREB
- C$974,9004 bd4 ba-- sqft19 Kaiser Ln, Middlesex Centre, ON N0L 1R0For SaleMLS ID #X13585622, SUTTON GROUP PREFERRED REALTY INC.. TRREB
- C$804,3363 bd3 ba-- sqft31 Allister Dr, Middlesex Centre, ON N0L 1R0New ConstructionMLS ID #X13129352, ROYAL LEPAGE TRILAND REALTY. TRREB
- C$839,9004 bd2 ba-- sqft122 1/2 Railway Ave, Middlesex Centre, ON N0L 1R0For SaleMLS ID #X13503850, EXP REALTY. TRREB
- C$790,0003 bd3 ba-- sqft67 Allister Dr, Middlesex Centre, ON N0L 1R0For SaleMLS ID #X13423362, TEAM GLASSER REAL ESTATE BROKERAGE INC.. TRREB
- C$791,0623 bd3 ba-- sqft47 Allister Dr, Middlesex Centre, ON N0L 1R0New ConstructionMLS ID #X13156852, ROYAL LEPAGE TRILAND REALTY. TRREB
- C$791,0623 bd3 ba-- sqft43 Allister Dr, Middlesex Centre, ON N0L 1R0New ConstructionMLS ID #X13134816, ROYAL LEPAGE TRILAND REALTY. TRREB
- C$1,144,5004 bd4 ba-- sqft116 Locky Ln, Middlesex Centre, ON N0L 1R0New ConstructionMLS ID #X13603150, EXP REALTY. TRREB
- C$815,0004 bd3 ba-- sqft72 Allister Dr, Middlesex Centre, ON N0L 1R0New ConstructionMLS ID #X13177852, TEAM GLASSER REAL ESTATE BROKERAGE INC.. TRREB
- C$773,3633 bd3 ba-- sqft39 Allister Dr, Middlesex Centre, ON N0L 1R0New ConstructionMLS ID #X13134230, ROYAL LEPAGE TRILAND REALTY. TRREB
- C$817,6114 bd3 ba-- sqft27 Allister Dr, Middlesex Centre, ON N0L 1R0New ConstructionMLS ID #X13132766, ROYAL LEPAGE TRILAND REALTY. TRREB
- C$817,6114 bd3 ba-- sqft35 Allister Dr, Middlesex Centre, ON N0L 1R0New ConstructionMLS ID #X13134072, ROYAL LEPAGE TRILAND REALTY. TRREB
- C$815,0004 bd3 ba-- sqft71 Allister Dr, Middlesex Centre, ON N0L 1R0New ConstructionMLS ID #X13410506, TEAM GLASSER REAL ESTATE BROKERAGE INC.. TRREB
- C$865,0003 bd2 ba-- sqft70 Benner Blvd, Middlesex Centre, ON N0L 1R0New ConstructionMLS ID #X13499272, TEAM GLASSER REAL ESTATE BROKERAGE INC.. TRREB
- C$1,099,0004 bd4 ba2.5k sqft21 Locky Ln, Middlesex Centre, ON N0L 1R0For SaleMLS ID #26017292, Karli Prong, Sales Person, Keller Williams Lifestyle Realty, Brokerage Brokerage. Windsor-Essex County AOR
- C$790,0003 bd3 ba-- sqft75 Allister Dr, Middlesex Centre, ON N0L 1R0For SaleMLS ID #X12732968, EXP REALTY. TRREB
