Welcome to 122 1/2 Railway Ave. in the highly sought-after community of Komoka, where comfort, design and lifestyle come together in this beautifully appointed raised Bungalow. Set on a stunning, mature lot, this home offers exceptional curb appeal and a warm sense of arrival. Inside, the thoughtfully designed layout features 3+1 Bedrooms+Den and 2 full bathrooms, blending functionality with refined living spaces throughout. The main level showcases a bright, open atmosphere with a spacious living area, a beautifully updated kitchen, and an elegant dining space that seamlessly extends to a private deck - with a gas bbq hook up-perfected for outdoor dining. The primary suite is a true retreat, complete with its own private deck overlooking the serene backyard setting. Two additional bedrooms and a well-appointed main bath complete the upper level. The fully finished lower level expands the living experience with a generous family room, an additional bedroom, versatile den or office space, a second bathroom (3 piece) and ample storage. Outdoor living is a standout feature of this property, with multiple decks offering ideal spaces for relaxing, entertaining and enjoying the peaceful surroundings. A double attached garage with inside entry enhances everyday convenience. Located in one of Komoka's most desirable neighbourhoods, this home offers the perfect balance privacy and accessibility, just minutes from parks, trails, schools and all amenities. A rare opportunity offering the perfect balance of style and comfort, this exceptional home is ready to welcome its next family .
For sale
C$839,900
122 1/2 Railway Ave, Middlesex Centre, ON N0L 1R0
4beds
2baths
Single Family Residence
Built in ----
0.29 Acres Lot
$-- Zestimate®
C$--/sqft
C$-- HOA
What's special
Beautifully appointed raised bungalowStunning mature lotExceptional curb appealWarm sense of arrivalThoughtfully designed layoutBright open atmosphereBeautifully updated kitchen
- 111 days
- 13
- 0
Zillow last checked:
Listing updated:
Listed by:
EXP REALTY
Source: TRREB,MLS®#: X13503850 Originating MLS®#: London and St. Thomas Association of REALTORS
Originating MLS®#: London and St. Thomas Association of REALTORSFacts & features
Interior
Bedrooms & bathrooms
- Bedrooms: 4
- Bathrooms: 2
Primary bedroom
- Level: Upper
- Dimensions: 5.11 x 5.16
Bedroom
- Level: Upper
- Dimensions: 3.42 x 3.44
Bedroom 2
- Level: Upper
- Dimensions: 3.68 x 4.08
Bedroom 4
- Level: Lower
- Dimensions: 4.48 x 5.16
Den
- Level: Lower
- Dimensions: 2.99 x 3.34
Dining room
- Level: Upper
- Dimensions: 3.63 x 1.6
Family room
- Level: Lower
- Dimensions: 8.31 x 7.4
Foyer
- Level: Main
- Dimensions: 3.97 x 1.77
Kitchen
- Level: Upper
- Dimensions: 3.42 x 3.1
Laundry
- Level: Lower
- Dimensions: 3.71 x 3.43
Living room
- Level: Upper
- Dimensions: 4.67 x 3.96
Heating
- Forced Air, Gas
Cooling
- Central Air
Appliances
- Included: Water Heater Owned
Features
- Primary Bedroom - Main Floor
- Basement: Finished
- Has fireplace: Yes
- Fireplace features: Natural Gas
Interior area
- Living area range: 1100-1500 null
Video & virtual tour
Property
Parking
- Total spaces: 6
- Parking features: Private Double
- Has garage: Yes
Features
- Pool features: None
- Waterfront features: None
Lot
- Size: 0.29 Acres
Details
- Parcel number: 096620119
Construction
Type & style
- Home type: SingleFamily
- Architectural style: Bungalow-Raised
- Property subtype: Single Family Residence
Materials
- Brick
- Foundation: Poured Concrete
- Roof: Asphalt Shingle
Utilities & green energy
- Sewer: Sewer
Community & HOA
Location
- Region: Middlesex Centre
Financial & listing details
- Annual tax amount: C$4,414
- Date on market: 6/30/2026
Price history
Price history is unavailable.
Public tax history
Tax history is unavailable.
Climate risks
Neighborhood: Komoka
Nearby schools
GreatSchools rating
No schools nearby
We couldn't find any schools near this home.
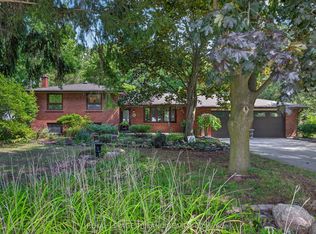
- C$685,0004 bd2 ba-- sqft115 Springer St, Middlesex Centre, ON N0L1R0For Sale
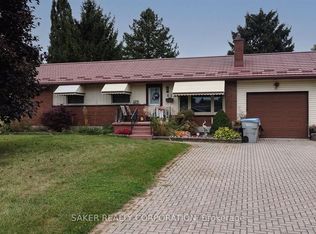
- C$649,0003 bd2 ba-- sqft120 Huron Ave, Middlesex Centre, ON N0L1R0For Sale

- C$--3 bd1 ba900 sqft61 Delaware St S, Middlesex Centre, ON N0L1R0Off Market
- C$849,9005 bd4 ba-- sqft3 Fieldstone Cres N, Middlesex Centre, ON N0L1R0For Sale

Similar homes
- C$879,9004 bd4 ba-- sqft260 Crestview Dr, Middlesex Centre, ON N0L 1R0For Sale
 MLS ID #X14093248, NU-VISTA PINNACLE REALTY BROKERAGE INC. TRREB
 - C$849,9005 bd4 ba-- sqft3 Fieldstone Cres N, Middlesex Centre, ON N0L 1R0For SaleMLS ID #X13838742, SUTTON GROUP - SELECT REALTY. TRREB
- C$889,9004 bd3 ba-- sqft21 Caverhill Cres, Middlesex Centre, ON N0L 1R0For Sale
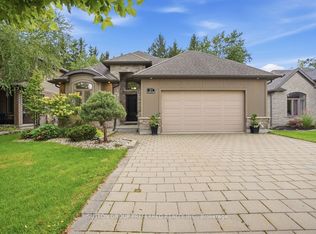 MLS ID #X13794662, SUTTON GROUP PREFERRED REALTY INC.. TRREB
 - C$817,6114 bd3 ba-- sqft27 Allister Dr, Middlesex Centre, ON N0L 1R0New Construction
 MLS ID #X13132766, ROYAL LEPAGE TRILAND REALTY. TRREB
