NET ZERO HOME! Run by Solar Go GREEN!! Welcome to 260 Crestview Drive in Kilworth, Ontario. The Harmony Model is a two Storey approx. 2294 sq ft, 4-bedroom, 3.5-bathroom home with an open concept floor plan in the highly desired Kilworth Heights West subdivision. The beautifully presented main floor features: a gorgeous gas fireplace with feature wall that dominates the great room area, a classic custom kitchen with quartz countertops and a large dining room perfect for entertaining. The front foyer has a sweeping staircase leading up to the second floor. The master bedroom has a luxury ensuite complete with a stand along soaker tub, huge Walk-in closet with a custom closet organizer designed by Nieman Market Design. Three secondary bedrooms and plenty of bathrooms for the family. This is the perfect home to build family traditions and long-lasting memories! Book your showing today! This price includes the new HST rebate reduction in the price.
New construction
C$929,000
260 Crestview Dr, Middlesex Centre, ON N0L 1R0
4beds
4baths
Single Family Residence
Built in ----
3,448 Square Feet Lot
$-- Zestimate®
C$--/sqft
C$-- HOA
What's special
Open concept floor planGreat room areaThree secondary bedrooms
- 90 days |
- 6 |
- 0 |
Zillow last checked:
Listing updated:
Listed by:
NU-VISTA PINNACLE REALTY BROKERAGE INC
Source: TRREB,MLS®#: X13046702 Originating MLS®#: London and St. Thomas Association of REALTORS
Originating MLS®#: London and St. Thomas Association of REALTORSFacts & features
Interior
Bedrooms & bathrooms
- Bedrooms: 4
- Bathrooms: 4
Heating
- Forced Air, Gas
Cooling
- Central Air
Features
- Basement: Unfinished,Full
- Has fireplace: Yes
Interior area
- Living area range: 2000-2500 null
Video & virtual tour
Property
Parking
- Total spaces: 4
- Parking features: Private Double, Other
- Has garage: Yes
Features
- Stories: 2
- Pool features: None
- Waterfront features: None
Lot
- Size: 3,448 Square Feet
- Features: Irregular Lot
- Topography: Flat,Sloping
Details
- Parcel number: 085021471
- Other equipment: Sump Pump
Construction
Type & style
- Home type: SingleFamily
- Property subtype: Single Family Residence
- Attached to another structure: Yes
Materials
- Stucco (Plaster), Stone
- Foundation: Poured Concrete
- Roof: Shingle
Condition
- New Construction
- New construction: Yes
Utilities & green energy
- Sewer: Sewer
- Utilities for property: Street Lights
Community & HOA
Community
- Security: Smoke Detector(s)
Location
- Region: Middlesex Centre
Financial & listing details
- Date on market: 4/27/2026
NU-VISTA PINNACLE REALTY BROKERAGE INC
NU-VISTA PINNACLE REALTY BROKERAGE INC
By pressing Contact Agent, you agree that the real estate professional identified above may call/text you about your search, which may involve use of automated means and pre-recorded/artificial voices. You don't need to consent as a condition of buying any property, goods, or services. Message/data rates may apply. You also agree to our Terms of Use. Zillow does not endorse any real estate professionals. We may share information about your recent and future site activity with your agent to help them understand what you're looking for in a home.
Price history
Price history is unavailable.
Public tax history
Tax history is unavailable.
Climate risks
Neighborhood: Komoka
Nearby schools
GreatSchools rating
No schools nearby
We couldn't find any schools near this home.
- C$--3 bd2 ba1.7k sqft252 Doan Dr #252, Middlesex Centre, ON N0L1R0Off Market
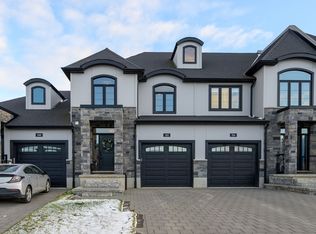
- C$929,0005 bd4 ba-- sqft68 Locky Ln, Middlesex Centre, ON N0L1R0For Sale
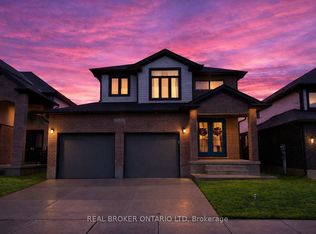
- C$2,9853 bd3 ba-- sqft176 Winlow Way, Middlesex Centre, ON N0L1R0For Rent

- C$817,6114 bd3 ba-- sqft27 Allister Dr, Middlesex Centre, ON N0L1R0New Construction

- C$804,3363 bd3 ba-- sqft31 Allister Dr, Middlesex Centre, ON N0L1R0New Construction
- C$817,6114 bd3 ba-- sqft35 Allister Dr, Middlesex Centre, ON N0L1R0New Construction
- C$1,055,0004 bd4 ba-- sqft150 Locky Ln, Middlesex Centre, ON N0L1R0For Sale
- C$964,9004 bd3 ba-- sqft52 Allister Dr LOT 102, Middlesex Centre, ON N0L1R0New Construction
Similar homes
- C$964,9004 bd3 ba-- sqft52 Allister Dr Lot 102, Middlesex Centre, ON N0L 1R0New Construction
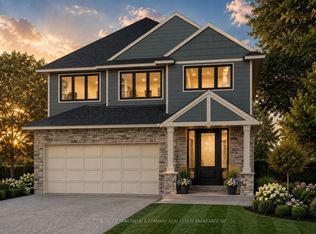 MLS ID #X13600376, SUTTON GROUP PAWLOWSKI & COMPANY REAL ESTATE BROKERAGE INC.. TRREB
 - C$815,0004 bd3 ba-- sqft71 Allister Dr, Middlesex Centre, ON N0L 1R0New Construction
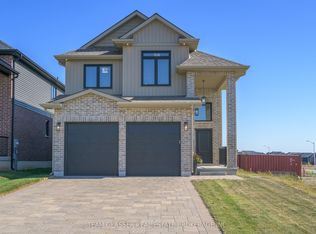 MLS ID #X13410506, TEAM GLASSER REAL ESTATE BROKERAGE INC.. TRREB
 - C$817,6114 bd3 ba-- sqft35 Allister Dr, Middlesex Centre, ON N0L 1R0New ConstructionMLS ID #X13134072, ROYAL LEPAGE TRILAND REALTY. TRREB
- C$817,6114 bd3 ba-- sqft27 Allister Dr, Middlesex Centre, ON N0L 1R0New ConstructionMLS ID #X13132766, ROYAL LEPAGE TRILAND REALTY. TRREB
- C$865,0003 bd2 ba-- sqft70 Benner Blvd, Middlesex Centre, ON N0L 1R0New ConstructionMLS ID #X13499272, TEAM GLASSER REAL ESTATE BROKERAGE INC.. TRREB
- C$749,9003 bd3 ba-- sqft383 Daventry Way #8, Middlesex Centre, ON N0L 1R0For SaleMLS ID #X13599874, THE REALTY FIRM INC.. TRREB
- C$1,150,0004 bd4 ba-- sqft196 Westbrook Dr, Middlesex Centre, ON N0L 1R0For SaleMLS ID #X13040684, NU-VISTA PINNACLE REALTY BROKERAGE INC. TRREB
- C$924,9004 bd3 ba-- sqft3354 Mersea St, London, ON N6P 0G3For SaleMLS ID #X13593326, NU-VISTA PINNACLE REALTY BROKERAGE INC. TRREB
- C$879,9004 bd4 ba-- sqft1777 Brayford Ave, London, ON N6K 0H4For SaleMLS ID #X13590318, NU-VISTA PINNACLE REALTY BROKERAGE INC. TRREB
- C$925,0004 bd3 ba-- sqft1891 Fountain Grass Dr, London, ON N6K 0M2For SaleMLS ID #X13132164, RE/MAX REALTY SERVICES INC.. TRREB
- C$956,9003 bd2 ba-- sqft110 Timberwalk Trl Lot 2, Middlesex Centre, ON N0M 2A0New ConstructionMLS ID #X13600620, SUTTON GROUP PAWLOWSKI & COMPANY REAL ESTATE BROKERAGE INC.. TRREB
- C$879,9004 bd4 ba-- sqft1689 Brayford Ave, London South, ON N6K 0H1New ConstructionMLS ID #X13052712, NU-VISTA PINNACLE REALTY BROKERAGE INC. TRREB
- C$924,9004 bd4 ba-- sqft2436 Black Rail Ter, London, ON N6K 0H3For SaleMLS ID #X13125472, RE/MAX REALTY SPECIALISTS INC.. TRREB
- C$949,0003 bd4 ba-- sqft1765 Brayford Ave, London, ON N6K 0H4For SaleMLS ID #X13487310, REAL BROKER ONTARIO LTD. TRREB
- C$819,9005 bd4 ba-- sqft123 Hillsmount Cres, London, ON N6K 1V6For SaleMLS ID #X13592814, CENTURY 21 FIRST CANADIAN CORP. TRREB
- C$999,9005 bd4 ba-- sqft1886 Fountain Grass Dr, London, ON N6K 0K7For SaleMLS ID #X12983280, SUTTON GROUP - SELECT REALTY. TRREB
- C$899,9005 bd4 ba-- sqft2178 Springridge Dr, London, ON N5X 0M3For SaleMLS ID #X13593452, RIGHT AT HOME REALTY. TRREB
- C$1,049,9994 bd4 ba-- sqft2187 Ironwood Rd, London, ON N6K 0H2For SaleMLS ID #X12826558, NU-VISTA PINNACLE REALTY BROKERAGE INC. TRREB
- C$949,0005 bd5 ba-- sqft6517 Heathwoods Ave, London, ON N6P 0J5For SaleMLS ID #X13437604, NU-VISTA PINNACLE REALTY BROKERAGE INC. TRREB
- C$925,0005 bd4 ba-- sqft1061 Eagletrace Dr #33, London, ON N6G 0T3For SaleMLS ID #X13122046, RE/MAX EXCELLENCE REAL ESTATE. TRREB
