Welcome to this stunning family home in one of the area's most sought-after, family-friendly neighbourhoods. Surrounded by parks, beautiful green space, convenient shopping, and just minutes to Highway 401 for an easy commute, the location truly has it all. Families will appreciate access to both a French school and a newly built, elementary school just steps away. Step inside to a bright, airy interior flooded with natural light. Oversized bay windows and elegant California shutters create a warm yet sophisticated atmosphere throughout. Just off the foyer, a versatile front room offers the perfect space for a home office or formal living area. Designed for both everyday living and entertaining, the spacious family room flows seamlessly into the open-concept kitchen and sun-filled dining/breakfast area. The thoughtful layout offers exceptional flow and functionality across the main floor. A practical mudroom-style laundry area with built-in storage, conveniently located near the garage entrance, keeps coats, sports equipment, and everyday essentials neatly organized and out of sight. Upstairs, you'll find 4 generously sized bedrooms, including an impressive primary retreat complete with a spa-inspired ensuite featuring elegant finishes. Each room offers comfort, space, and flexibility for a growing family. Step outside to a fenced backyard designed for both relaxation and entertaining. Enjoy summer evenings on the large covered backyard patio, perfectly complemented by poured concrete for a clean, low-maintenance finish. It's an ideal space for hosting gatherings, watching the kids play, or simply unwinding in your own private outdoor retreat. Bright, spacious, and beautifully designed, this exceptional home offers the perfect blend of style, comfort, and convenience. More than just a house - it's the lifestyle your family has been waiting for.
For sale
C$899,000
3354 Mersea St, London, ON N6P 0G3
4beds
3baths
Single Family Residence
Built in ----
5,663 Square Feet Lot
$-- Zestimate®
C$--/sqft
C$-- HOA
What's special
- 10 days
- 10
- 0
Zillow last checked:
Listing updated:
Listed by:
NU-VISTA PINNACLE REALTY BROKERAGE INC
Source: TRREB,MLS®#: X13687908 Originating MLS®#: London and St. Thomas Association of REALTORS
Originating MLS®#: London and St. Thomas Association of REALTORSFacts & features
Interior
Bedrooms & bathrooms
- Bedrooms: 4
- Bathrooms: 3
Bedroom
- Level: Second
- Dimensions: 12.3 x 11.38
Bedroom
- Level: Second
- Dimensions: 9.9 x 11.35
Bedroom
- Level: Second
- Dimensions: 10.1 x 11.67
Bedroom
- Level: Second
- Dimensions: 13.02 x 18.04
Heating
- Forced Air, Gas
Cooling
- Central Air
Features
- None
- Basement: Unfinished,Full
- Has fireplace: Yes
- Fireplace features: Natural Gas, Family Room
Interior area
- Living area range: 2500-3000 null
Property
Parking
- Total spaces: 6
- Parking features: Inside Entrance, Private Double
- Has garage: Yes
Features
- Stories: 2
- Patio & porch: Patio, Porch
- Exterior features: Year Round Living, Landscaped
- Pool features: None
- Waterfront features: None
Lot
- Size: 5,663 Square Feet
- Features: Golf, Park, Place Of Worship, Rec./Commun.Centre, School, Skiing
Details
- Parcel number: 082092309
Construction
Type & style
- Home type: SingleFamily
- Property subtype: Single Family Residence
Materials
- Aluminum Siding, Brick
- Foundation: Poured Concrete
- Roof: Shingle
Utilities & green energy
- Sewer: Sewer
Community & HOA
Location
- Region: London
Financial & listing details
- Annual tax amount: C$8,432
- Date on market: 8/18/2026
Price history
Price history is unavailable.
Public tax history
Tax history is unavailable.
Climate risks
Neighborhood: Talbot
Nearby schools
GreatSchools rating
No schools nearby
We couldn't find any schools near this home.

Similar homes
- C$734,9004 bd4 ba-- sqft6685 Navin Cres, London, ON N6P 0B7For Sale
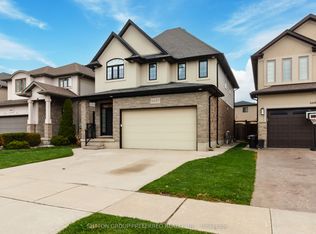 MLS ID #X13709468, SUTTON GROUP PREFERRED REALTY INC.. TRREB
 - C$869,9004 bd4 ba-- sqft3998 Big Leaf Trl, London, ON N6P 0K1For Sale
 MLS ID #X13609010, NU-VISTA PINNACLE REALTY BROKERAGE INC. TRREB
 - C$749,9004 bd3 ba-- sqft3436 Emilycarr Ln, London South, ON N6L 0A3New Construction
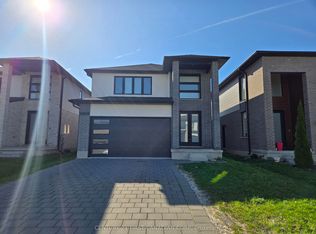 MLS ID #X13712160, CENTURY 21 FIRST CANADIAN CORP. TRREB
 - C$699,0003 bd3 ba-- sqft6453 Royal Magnolia Ave, London, ON N6P 0K2For Sale
 MLS ID #X13699746, CENTURY 21 FIRST CANADIAN CORP. TRREB
