Welcome to Kilworth Heights - where great living meets Nature. Set on a premium lot backing directly onto the beautiful Kilworth Optimist Park green space, this exceptional six-year-old home offers 2,188 sq. ft. of beautifully finished above-grade living space in one of Southwestern Ontario's most desirable family communities. The backyard is truly an extension of the home, featuring a stamped-concrete deck, elegant composite-design stairs, and a charming gazebo-a wonderful setting for morning coffee, family gatherings, entertaining, or simply enjoying the peaceful park views and surrounding near the unique fire pit. thoughtful design meets everyday comfort. The main floor features 9-foot ceilings, engineered hardwood flooring, oversized windows, and a spacious Great Room overlooking the picturesque backyard. The kitchen offers an oversized island, quartz countertops with matching backsplash, stainless steel appliances, a bar fridge, and generous workspace, creating a stylish and functional heart of the home. Upstairs, the generous primary suite features a private ensuite, complemented by three additional bedrooms and a full bathroom, providing plenty of space for a growing family. Enjoy the best of both worlds: a peaceful, nature-connected setting, while being minutes from London, Highway 402, Komoka Provincial Park, Thames River trails, parks, playgrounds, recreational facilities, shopping, the Komoka Wellness Centre, library, and schools. A beautiful new Catholic elementary school nearby adds to the appeal of this family-oriented neighborhood rare opportunity to enjoy space, style, nature, and community in one exceptional setting. Come experience 124 Crestview Drive and discover why Kilworth Heights is such a special place to call home.
For sale
C$898,000
124 Crestview Dr, Middlesex Centre, ON N0L 1R0
4beds
3baths
Single Family Residence
Built in ----
5,188 Square Feet Lot
$-- Zestimate®
C$--/sqft
C$-- HOA
What's special
Engineered hardwood flooringGourmet kitchenOversized islandQuartz countertopsMatching backsplashStainless steel appliancesBar fridge
- 67 days
- 14
- 0
Zillow last checked:
Listing updated:
Listed by:
THRIVE REALTY GROUP INC.
Source: TRREB,MLS®#: X13686576 Originating MLS®#: London and St. Thomas Association of REALTORS
Originating MLS®#: London and St. Thomas Association of REALTORSFacts & features
Interior
Bedrooms & bathrooms
- Bedrooms: 4
- Bathrooms: 3
Primary bedroom
- Level: Second
- Dimensions: 5.15 x 3.9
Bedroom 2
- Level: Second
- Dimensions: 3.72 x 3.56
Bedroom 3
- Level: Second
- Dimensions: 3.77 x 3.3
Bedroom 4
- Level: Second
- Dimensions: 3.7 x 3.29
Bathroom
- Level: Second
- Dimensions: 2.52 x 1.93
Bathroom
- Level: Second
- Dimensions: 3.63 x 1.91
Foyer
- Level: Main
- Dimensions: 3.19 x 1.77
Great room
- Level: Main
- Dimensions: 7.32 x 4.83
Kitchen
- Level: Main
- Dimensions: 5.3 x 3.9
Laundry
- Level: Main
- Dimensions: 3.41 x 2.24
Other
- Level: Main
- Dimensions: 2.14 x 1.36
Heating
- Forced Air, Gas
Cooling
- Central Air
Appliances
- Included: Bar Fridge, Instant Hot Water, Water Heater, Water Purifier
Features
- ERV/HRV, Primary Bedroom - Main Floor, Rough-In Bath, Water Meter
- Flooring: Carpet Free
- Basement: Full
- Has fireplace: Yes
- Fireplace features: Electric
Interior area
- Living area range: 2000-2500 null
Video & virtual tour
Property
Parking
- Total spaces: 4
- Parking features: Garage Door Opener
- Has garage: Yes
Features
- Stories: 2
- Patio & porch: Patio
- Exterior features: Landscaped, Lighting, Paved Yard, Year Round Living, Privacy
- Pool features: None
- Has view: Yes
- View description: Garden, Park/Greenbelt, Trees/Woods
Lot
- Size: 5,188 Square Feet
- Features: Clear View, Fenced Yard, Greenbelt/Conservation, Library, Park, School, Rectangular Lot
Details
- Additional structures: Gazebo, Fence - Full, Playground
- Parcel number: 085021446
- Other equipment: Sump Pump, Ventilation System, Air Exchanger
Construction
Type & style
- Home type: SingleFamily
- Property subtype: Single Family Residence
Materials
- Brick, Stone
- Foundation: Poured Concrete
- Roof: Asphalt Shingle
Details
- Builder name: Millstone Homes
Utilities & green energy
- Sewer: Sewer
- Water: Water System
Community & HOA
Community
- Security: Carbon Monoxide Detector(s), Smoke Detector(s)
Location
- Region: Middlesex Centre
Financial & listing details
- Annual tax amount: C$4,731
- Date on market: 8/18/2026
Price history
Price history is unavailable.
Public tax history
Tax history is unavailable.
Climate risks
Neighborhood: Komoka
Nearby schools
GreatSchools rating
No schools nearby
We couldn't find any schools near this home.
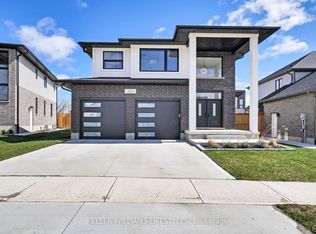
- C$1,099,0004 bd3 ba-- sqft104 Crestview Dr, Middlesex Centre, ON N0L1R0For Sale
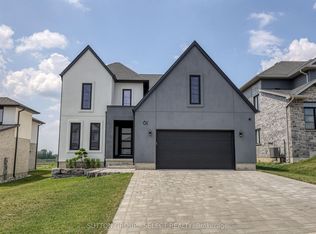
- C$1,297,0004 bd3 ba-- sqft61 Crestview Dr, Middlesex Centre, ON N0L1R0For Sale
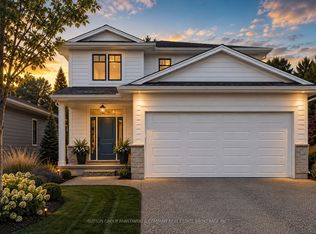
- C$899,9004 bd4 ba-- sqft19 Kaiser Ln, Middlesex Centre, ON N0L1R0For Sale

- C$970,9004 bd3 ba-- sqft36 Benner Blvd LOT 66, Middlesex Centre, ON N0L1R0New Construction
Similar homes
- C$879,9004 bd4 ba-- sqft260 Crestview Dr, Middlesex Centre, ON N0L 1R0For Sale
 MLS ID #X14093248, NU-VISTA PINNACLE REALTY BROKERAGE INC. TRREB
 - C$815,0004 bd3 ba-- sqft59 Allister Dr, Middlesex Centre, ON N0L 1R0New Construction
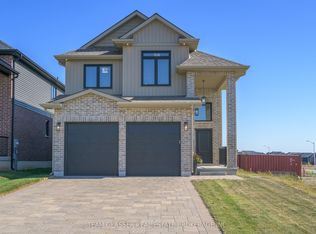 MLS ID #X14100172, TEAM GLASSER REAL ESTATE BROKERAGE INC.. TRREB
 - C$899,9004 bd4 ba-- sqft19 Kaiser Ln, Middlesex Centre, ON N0L 1R0For SaleMLS ID #X13585622, SUTTON GROUP PREFERRED REALTY INC.. TRREB
- C$865,0003 bd2 ba-- sqft70 Benner Blvd, Middlesex Centre, ON N0L 1R0New Construction
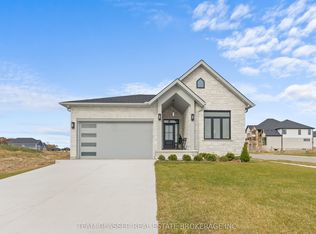 MLS ID #X13844822, TEAM GLASSER REAL ESTATE BROKERAGE INC.. TRREB
