Introducing your ideal home in Kilworth, where luxury and comfort combine effortlessly. This stunning 4-bedroom, 3-bathroom property is packed with high-end upgrades, making it a dream come true for any homeowner. Step inside through the impressive double oak front doors and onto beautiful hardwood floors that stretch throughout the entire home. The spacious living areas are flooded with natural light, complemented by modern window frames. The 8' waterfall kitchen island, adorned with elegant quartz countertops, and a wall mounted pot filler faucet provides ample space for culinary creations and best convenient cooking experience. Equipped with top-of-the-line Kitchenaid appliances, every meal becomes a culinary masterpiece. The ensuite bathroom features heated flooring, ensuring your comfort even on the coldest of days. Louvolite Motorized Shades offer privacy and convenience at the touch of a button, and you can control the entrance, lights, and temperature. Outside, the allure continues with a fully finished fence and a large deck, providing the perfect setting for outdoor gatherings and relaxation. A concrete driveway leads to a spacious 2-car garage, offering ample parking and storage space for vehicles and belongings. With water softener and reverse osmosis systems already installed, convenience and quality are assured in every aspect of daily life. Located in a growing and family-friendly neighborhood, a newly constructed Catholic elementary school with a childcare centre is just a 2-minute walk away, and No Frills supermarket is also being developed nearby, adding even more convenience to the area.
For sale
C$1,099,000
104 Crestview Dr, Middlesex Centre, ON N0L 1R0
4beds
3baths
Single Family Residence
Built in ----
5,273 Square Feet Lot
$-- Zestimate®
C$--/sqft
C$-- HOA
What's special
Beautiful hardwood floorsModern window framesElegant quartz countertopsTop-of-the-line kitchenaid appliancesLouvolite motorized shadesFully finished fenceLarge deck
- 177 days
- 5
- 0
Zillow last checked:
Listing updated:
Listed by:
KELLER WILLIAMS LIFESTYLES
Source: TRREB,MLS®#: X12885458 Originating MLS®#: London and St. Thomas Association of REALTORS
Originating MLS®#: London and St. Thomas Association of REALTORSFacts & features
Interior
Bedrooms & bathrooms
- Bedrooms: 4
- Bathrooms: 3
Primary bedroom
- Level: Second
- Dimensions: 5.36 x 4.14
Bedroom 2
- Level: Second
- Dimensions: 3.28 x 3.48
Bedroom 3
- Level: Second
- Dimensions: 3.68 x 3.33
Bedroom 4
- Level: Second
- Dimensions: 5.06 x 3.63
Bathroom
- Level: Main
- Dimensions: 0 x 0
Bathroom
- Level: Second
- Dimensions: 0 x 0
Bathroom
- Level: Second
- Dimensions: 0 x 0
Heating
- Forced Air, Gas
Cooling
- Central Air
Appliances
- Included: Water Treatment, Water Heater, Water Softener
Features
- Basement: Full,Unfinished
- Has fireplace: Yes
- Fireplace features: Living Room, Natural Gas
Interior area
- Living area range: 2000-2500 null
Video & virtual tour
Property
Parking
- Total spaces: 6
- Parking features: Private Double
- Has garage: Yes
Features
- Stories: 2
- Patio & porch: Deck
- Exterior features: Canopy
- Pool features: None
- Has view: Yes
- View description: Clear
Lot
- Size: 5,273 Square Feet
- Features: Fenced Yard, Park, School Bus Route, Clear View, Rectangular Lot
- Topography: Flat
Details
- Additional structures: Fence - Full, Gazebo
- Parcel number: 085021441
- Other equipment: Sump Pump
Construction
Type & style
- Home type: SingleFamily
- Property subtype: Single Family Residence
Materials
- Stucco (Plaster), Brick
- Foundation: Concrete, Poured Concrete
- Roof: Asphalt Shingle
Utilities & green energy
- Sewer: Sewer
Community & HOA
Community
- Security: Carbon Monoxide Detector(s), Smoke Detector(s)
Location
- Region: Middlesex Centre
Financial & listing details
- Annual tax amount: C$5,688
- Date on market: 3/16/2026
Price history
Price history is unavailable.
Public tax history
Tax history is unavailable.
Climate risks
Neighborhood: Komoka
Nearby schools
GreatSchools rating
No schools nearby
We couldn't find any schools near this home.
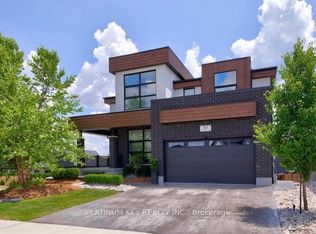
- C$1,249,9005 bd5 ba-- sqft83 Daventry Way, Middlesex Centre, ON N0L1R0For Sale
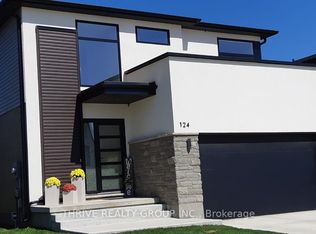
- C$898,0004 bd3 ba-- sqft124 Crestview Dr, Middlesex Centre, ON N0L1R0For Sale
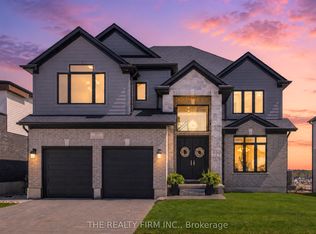
- C$1,139,0004 bd4 ba-- sqft87 Daventry Way, Middlesex Centre, ON N0L1R0For Sale
- C$1,095,0004 bd4 ba-- sqft21 Locky Ln, Middlesex Centre, ON N0L1R0For Sale

Similar homes
- C$970,9004 bd3 ba-- sqft36 Benner Blvd Lot 66, Middlesex Centre, ON N0L 1R0New Construction
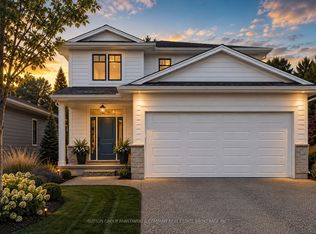 MLS ID #X13697612, SUTTON GROUP PAWLOWSKI & COMPANY REAL ESTATE BROKERAGE INC.. TRREB
 - C$1,189,9004 bd3 ba-- sqft87 Allister Dr Lot 22, Middlesex Centre, ON N0L 1R0New Construction
 MLS ID #X13600210, SUTTON GROUP PAWLOWSKI & COMPANY REAL ESTATE BROKERAGE INC.. TRREB
 - C$964,9004 bd3 ba-- sqft52 Allister Dr Lot 102, Middlesex Centre, ON N0L 1R0New Construction
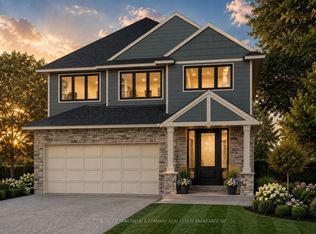 MLS ID #X13600376, SUTTON GROUP PAWLOWSKI & COMPANY REAL ESTATE BROKERAGE INC.. TRREB
 - C$1,150,0004 bd4 ba-- sqft196 Westbrook Dr, Middlesex Centre, ON N0L 1R0For Sale
 MLS ID #X13040684, NU-VISTA PINNACLE REALTY BROKERAGE INC. TRREB
