This 4 bedroom OAKWOOD plan with 2,232 sq ft above grade is CURRENTLY UNDER CONSTRUCTION!! Closing late 2026. Discover Kilworth Heights West, one of the region's most exciting new communities, where Werrington Homes presents a collection of thoughtfully designed residences combining modern style, quality construction, & outstanding value. Priced from the upper $700's, choose from 6 well crafted floorplans offering 3 or 4 bedroom layouts ranging from 1,751 to 2,232 sq ft above grade. Generous lot sizes, larger than many new builds by today's standards, provide added outdoor space & curb appeal, with select lots offering desirable lookout basement options. Since 2014, Werrington Homes has been recognized for delivering elevated finishes at an approachable price point. Standard features include brick & hardboard exteriors, 9 ft ceilings on the main level with raised basement ceilings, hardwood flooring throughout the main floor, generous kitchen & countertop allowances, second floor laundry, paver stone driveway & walkways, abundant pot lighting, & a stunning 5 piece primary ensuite complete with tile and glass shower & relaxing soaker tub. The bright lower level features oversized windows & increased ceiling height, creating outstanding potential for future living space. Buyers may follow pre designed basement layouts featuring a recreation room, additional bed & bath, or customize the space to suit their needs. Located in the welcoming community of Kilworth, steps from Komoka Provincial Park, excellent schools & quick access to Highway 402 & only minutes to London. Photos & virtual tour showcase the Oakwood model. Images may include optional upgrades. See site plan for available lots. Secure your lot today & move into your brand new home by Fall 2026! NOTE: Price includes proposed 2026 HST rebates. Final rebate amount is subject to the passing of Provincial/Federal legislation purchaser eligibility (Primary Residence/Qualifying Rental) as per government guidelines.
New construction
C$817,611
35 Allister Dr, Middlesex Centre, ON N0L 1R0
4beds
3baths
Single Family Residence
Built in ----
4,752 Square Feet Lot
$-- Zestimate®
C$--/sqft
C$-- HOA
What's special
- 151 days
- 7
- 0
Zillow last checked:
Listing updated:
Listed by:
ROYAL LEPAGE TRILAND REALTY
Source: TRREB,MLS®#: X13134072 Originating MLS®#: London and St. Thomas Association of REALTORS
Originating MLS®#: London and St. Thomas Association of REALTORSFacts & features
Interior
Bedrooms & bathrooms
- Bedrooms: 4
- Bathrooms: 3
Primary bedroom
- Level: Second
- Dimensions: 4.91 x 3.93
Bedroom
- Level: Second
- Dimensions: 3.11 x 3.35
Bedroom
- Level: Second
- Dimensions: 3.32 x 3.81
Bedroom
- Level: Second
- Dimensions: 3.57 x 3.23
Dining room
- Level: Main
- Dimensions: 4.88 x 3.66
Kitchen
- Level: Main
- Dimensions: 3.67 x 4.91
Living room
- Level: Main
- Dimensions: 4.91 x 4.02
Mud room
- Level: Main
- Dimensions: 1.89 x 3.47
Heating
- Forced Air, Gas
Cooling
- Central Air
Appliances
- Included: Instant Hot Water
Features
- ERV/HRV
- Basement: Full
- Has fireplace: Yes
- Fireplace features: Electric, Living Room
Interior area
- Living area range: 2000-2500 null
Property
Parking
- Total spaces: 4
- Parking features: Private Double, Garage Door Opener
- Has garage: Yes
Features
- Stories: 2
- Patio & porch: Porch, Patio
- Pool features: None
Lot
- Size: 4,752 Square Feet
- Features: Rec./Commun.Centre, Place Of Worship, School, Rectangular Lot
Details
- Parcel number: 085021676
- Other equipment: Air Exchanger, Sump Pump
Construction
Type & style
- Home type: SingleFamily
- Property subtype: Single Family Residence
Materials
- Brick, Board & Batten
- Foundation: Poured Concrete
- Roof: Shingle
Condition
- New construction: Yes
Details
- Builder name: Werrington Homes
Utilities & green energy
- Sewer: Sewer
Community & HOA
Community
- Security: Smoke Detector(s), Carbon Monoxide Detector(s)
Location
- Region: Middlesex Centre
Financial & listing details
- Date on market: 5/15/2026
Price history
Price history is unavailable.
Public tax history
Tax history is unavailable.
Climate risks
Neighborhood: Komoka
Nearby schools
GreatSchools rating
No schools nearby
We couldn't find any schools near this home.
- C$804,3363 bd3 ba-- sqft31 Allister Dr, Middlesex Centre, ON N0L1R0New Construction

- C$773,3633 bd3 ba-- sqft39 Allister Dr, Middlesex Centre, ON N0L1R0New Construction
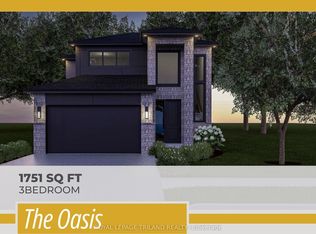
- C$791,0623 bd3 ba-- sqft43 Allister Dr, Middlesex Centre, ON N0L1R0New Construction
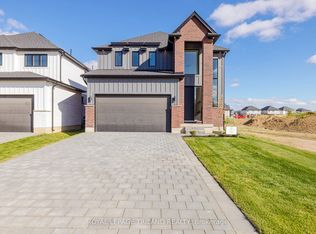
- C$817,6114 bd3 ba-- sqft27 Allister Dr, Middlesex Centre, ON N0L1R0New Construction

Similar homes
- C$865,0003 bd2 ba-- sqft70 Benner Blvd, Middlesex Centre, ON N0L 1R0New Construction
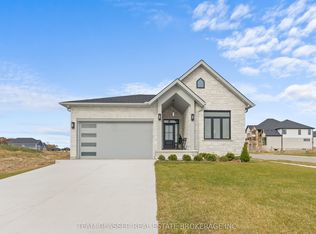 MLS ID #X13844822, TEAM GLASSER REAL ESTATE BROKERAGE INC.. TRREB
 - C$791,0623 bd3 ba-- sqft47 Allister Dr, Middlesex Centre, ON N0L 1R0New Construction
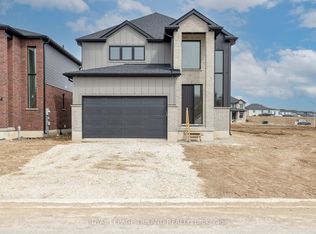 MLS ID #X13156852, ROYAL LEPAGE TRILAND REALTY. TRREB
 - C$791,0623 bd3 ba-- sqft43 Allister Dr, Middlesex Centre, ON N0L 1R0New ConstructionMLS ID #X13134816, ROYAL LEPAGE TRILAND REALTY. TRREB
- C$899,9004 bd4 ba-- sqft19 Kaiser Ln, Middlesex Centre, ON N0L 1R0For Sale
 MLS ID #X13585622, SUTTON GROUP PREFERRED REALTY INC.. TRREB
