Executive one floor living in Timberwalk. Thoughtful design and attention to detail are evident throughout this 4 bedroom/3 full bathrooms, Craftsman-inspired bungalow. Set on an exceptionally deep lot in Ilderton, it combines architectural character, elevated finishes and the ease of flexible one-floor living. A spacious, sunlit foyer opens to a generous front office/bedroom, while the staircase with half wall adds separation, architectural substance and flexibility for furniture placement in the enlarged dining/lounge. Soaring ceilings and expansive windows draw the eye through the great room, where warm white oak hardwood and a gas fireplace create an inviting backdrop. The Dynamic Kitchens showpiece features ceiling-height cabinetry, a substantial Cambria-topped island, artisanal tile, walk-in pantry, premium appliances and exceptional storage. Kitchen cabinetry/hardware is backed by a transferable lifetime parts warranty. The primary suite is quietly positioned overlooking the backyard, with walk-in closet and a beautifully curated ensuite featuring an oversized glass shower and gorgeous suspended vanity with warm brass detailing, double sinks and Soapstone-esque Silestone quartz surface. A second main-floor bedroom, full bath and laundry complete the level. Downstairs, full-height ceilings carry into a finished guest retreat with bedroom/large walk-in closet and full bath, while substantial unfinished space offers outstanding storage and future potential. Outdoors, spacious ~ 60 ft x 148 ft fully fenced lot offers rare depth, a deck with adjustable privacy louvers and landscaping designed to become increasingly private as junipers, hornbeam, lilacs, beech and evergreens mature. Triple-pane windows through much of the home, custom window coverings, 200-amp service, owned water heater, ENERGY STAR certification and an attached double garage complete the package in this lovely Ilderton enclave just a few minutes from golf, curling, trails, shops & amenities.
For sale
C$948,900
7 Violet Ct, Middlesex Centre, ON N0M 2A0
4beds
3baths
Single Family Residence
Built in ----
8,761 Square Feet Lot
$-- Zestimate®
C$--/sqft
C$-- HOA
What's special
Exceptionally deep lotSpacious sunlit foyerSoaring ceilingsExpansive windowsWarm white oak hardwoodGas fireplaceDynamic kitchens showpiece
- 8 days
- 13
- 3
Zillow last checked:
Listing updated:
Listed by:
SUTTON GROUP - SELECT REALTY
Source: TRREB,MLS®#: X13777244 Originating MLS®#: London and St. Thomas Association of REALTORS
Originating MLS®#: London and St. Thomas Association of REALTORSFacts & features
Interior
Bedrooms & bathrooms
- Bedrooms: 4
- Bathrooms: 3
Primary bedroom
- Level: Main
- Dimensions: 4.26 x 3.95
Bedroom
- Level: Lower
- Dimensions: 3.92 x 3.53
Bedroom
- Level: Main
- Dimensions: 3.73 x 3.57
Bedroom
- Level: Main
- Dimensions: 3.21 x 3.92
Breakfast
- Level: Main
- Dimensions: 2.86 x 3.41
Dining room
- Level: Main
- Dimensions: 3.77 x 3.41
Family room
- Level: Main
- Dimensions: 4.53 x 4.31
Foyer
- Level: Main
- Dimensions: 4.45 x 2.74
Kitchen
- Level: Main
- Dimensions: 3.86 x 3.41
Laundry
- Level: Main
- Dimensions: 1.95 x 3.31
Other
- Level: Lower
- Dimensions: 10.93 x 10.1
Utility room
- Level: Lower
- Dimensions: 4.5 x 5.75
Heating
- Forced Air, Gas
Cooling
- Central Air
Appliances
- Included: Water Heater Owned
Features
- ERV/HRV
- Basement: Partially Finished
- Has fireplace: Yes
- Fireplace features: Living Room, Natural Gas
Interior area
- Living area range: 1500-2000 null
Video & virtual tour
Property
Parking
- Total spaces: 6
- Parking features: Private Double, Inside Entrance
- Has garage: Yes
Features
- Patio & porch: Deck
- Exterior features: Landscaped
- Pool features: None
Lot
- Size: 8,761 Square Feet
- Features: Fenced Yard, Golf, Park, Rectangular Lot
- Topography: Flat
Details
- Additional structures: Fence - Full
- Parcel number: 081350657
- Other equipment: Sump Pump
Construction
Type & style
- Home type: SingleFamily
- Architectural style: Bungalow
- Property subtype: Single Family Residence
Materials
- Stone, Brick
- Foundation: Poured Concrete
- Roof: Asphalt Shingle
Details
- Builder name: Sifton
Utilities & green energy
- Sewer: Sewer
Community & HOA
Community
- Security: Carbon Monoxide Detector(s), Smoke Detector(s)
Location
- Region: Middlesex Centre
Financial & listing details
- Annual tax amount: C$5,530
- Date on market: 9/12/2026
Price history
Price history is unavailable.
Public tax history
Tax history is unavailable.
Climate risks
Neighborhood: Ilderton
Nearby schools
GreatSchools rating
No schools nearby
We couldn't find any schools near this home.
- C$1,135,0004 bd3 ba-- sqft243 Songbird Ln, Middlesex Centre, ON N0M2A0New Construction

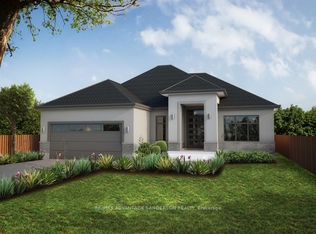
- C$1,182,0002 bd2 ba-- sqft56 Arrowwood Path, Middlesex Centre, ON N0M2A0New Construction

- C$1,580,0004 bd4 ba-- sqft72 Arrowwood Path, Middlesex Centre, ON N0M2A0New Construction
- C$1,295,0004 bd5 ba-- sqft17 Arrowwood Path, Middlesex Centre, ON N0M2A0For Sale

Similar homes
- C$1,049,9004 bd4 ba-- sqft216 Martin Dr, Middlesex Centre, ON N0M 2A0For Sale
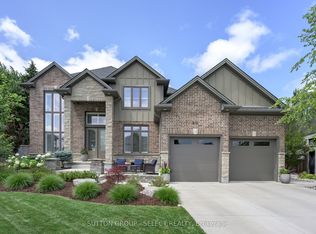 MLS ID #X13795582, SUTTON GROUP - SELECT REALTY. TRREB
 - C$956,9003 bd2 ba-- sqft110 Timberwalk Trl Lot 2, Middlesex Centre, ON N0M 2A0New Construction
 MLS ID #X13600620, SUTTON GROUP PAWLOWSKI & COMPANY REAL ESTATE BROKERAGE INC.. TRREB
 - C$1,033,1804 bd3 ba-- sqft118 Timberwalk Trl, Middlesex Centre, ON N0M 2A0New Construction
 MLS ID #X9304097, SUTTON GROUP - SELECT REALTY. TRREB
 - C$1,295,0004 bd5 ba-- sqft17 Arrowwood Path, Middlesex Centre, ON N0M 2A0For SaleMLS ID #X13659442, SUTTON GROUP - SELECT REALTY. TRREB
