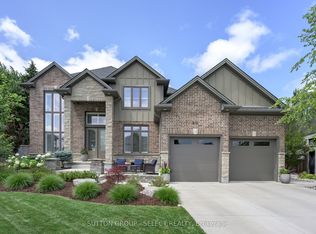
Welcome to your dream home in Ilderton - 10 min drive from London to a coveted family neighbourhood. Offering more than 4,400 sq. ft. of beautifully finished living space including walkout basement with SEPARATE entrance, this exceptional residence harmonizes luxury with nature. A soaring 18-ft entry ceiling, expansive windows, and covered patios and terraces create a seamless indoor-outdoor lifestyle while showcasing breathtaking panoramic views of Timberwalk Pond. With no rear neighbours and direct access to scenic walking trails, this is a truly rare offering. Complete with a walkout lower level, 3-car garage, oversized mudroom, 4 bedrooms, 5 bathrooms, and a backyard oasis with an inground heated swimming pool, this home delivers elegance at every turn.Open-concept main floor is anchored by a chef-inspired gourmet kitchen with an expansive island, built-in stainless appliances, a double-sided fireplace, and an impressive butler's pantry, ideal as a second kitchen. Sliding doors from the kitchen open to a covered patio, perfect for refined al fresco dining and relaxed entertaining.The upper level overlooking both the great room and dining area includes laundry room and features 4 bedrooms, including two with walk-in closets and Jack-and-Jill bathrooms, along with an oversized 4-piece bath complete with a separate shower and private water closet. The luxurious primary suite is a private sanctuary with spectacular pond views, its own covered terrace, his-and-hers walk-in closets, and a 6-piece ensuite with soaker tub, dual vanities, and private water closet.The walkout lower level, extends the living space outdoors, opening directly to a beautifully designed backyard with a 16' x 32' in-ground heated pool and pool house. A finished bathroom is already in place, with rough-in plumbing and connections ready to customize the remaining space with an additional kitchen and bedrooms. This remarkable home offers sophisticated modern design in an unparalleled setting.
For sale
C$1,295,000
17 Arrowwood Path, Middlesex Centre, ON N0M 2A0
4beds
5baths
Single Family Residence
Built in ----
7,873 Square Feet Lot
$-- Zestimate®
C$--/sqft
C$-- HOA
What's special
Expansive windowsCovered patios and terracesWalkout lower levelOversized mudroomOpen-concept main floorChef-inspired gourmet kitchenExpansive island
- 54 days
- 18
- 0
Zillow last checked:
Listing updated:
Listed by:
SUTTON GROUP - SELECT REALTY
Source: TRREB,MLS®#: X13659442 Originating MLS®#: London and St. Thomas Association of REALTORS
Originating MLS®#: London and St. Thomas Association of REALTORSFacts & features
Interior
Bedrooms & bathrooms
- Bedrooms: 4
- Bathrooms: 5
Primary bedroom
- Level: Second
- Dimensions: 4.84 x 6.73
Bedroom 2
- Level: Second
- Dimensions: 3.68 x 3.99
Bedroom 3
- Level: Second
- Dimensions: 4.3 x 3.69
Bedroom 4
- Level: Second
- Dimensions: 4.11 x 4.93
Bathroom
- Level: Basement
- Dimensions: 2.13 x 2.43
Bathroom
- Level: Second
- Dimensions: 3.08 x 4.51
Bathroom
- Level: Second
- Dimensions: 4.84 x 3.07
Bathroom
- Level: Second
- Dimensions: 3.62 x 1.85
Bathroom
- Level: Main
- Dimensions: 1.24 x 2.16
Dining room
- Level: Main
- Dimensions: 3.35 x 5.21
Foyer
- Level: Main
- Dimensions: 2.43 x 3.38
Great room
- Level: Main
- Dimensions: 5.82 x 5.21
Kitchen
- Level: Main
- Dimensions: 3.35 x 5.36
Laundry
- Level: Second
- Dimensions: 2.46 x 1.98
Mud room
- Level: Main
- Dimensions: 3.87 x 2.46
Pantry
- Level: Main
- Dimensions: 1.92 x 7.65
Heating
- Forced Air, Gas
Cooling
- Central Air
Appliances
- Included: Built-In Oven, Bar Fridge, Disposal, Countertop Range, Water Heater Owned
Features
- Central Vacuum, In-Law Capability, Water Meter
- Flooring: Carpet Free
- Basement: Walk-Out Access,Separate Entrance,Partially Finished
- Has fireplace: Yes
- Fireplace features: Electric, Living Room
Interior area
- Living area range: 3500-5000 null
Property
Parking
- Total spaces: 9
- Parking features: Garage Door Opener
- Has garage: Yes
Features
- Stories: 2
- Patio & porch: Deck, Patio
- Exterior features: Landscaped, Paved Yard, Recreational Area
- Has private pool: Yes
- Pool features: In Ground, Outdoor Pool
- Has view: Yes
- View description: Pond, Water, Trees/Woods
- Has water view: Yes
- Water view: Pond,Water
- Waterfront features: None, Pond
Lot
- Size: 7,873 Square Feet
- Features: Electric Car Charger, Fenced Yard, Park, School Bus Route, Rec./Commun.Centre, School, Rectangular Lot
Details
- Additional structures: Shed, Fence - Full
- Parcel number: 081350672
- Other equipment: Sump Pump
Construction
Type & style
- Home type: SingleFamily
- Property subtype: Single Family Residence
Materials
- Stucco (Plaster)
- Foundation: Poured Concrete
- Roof: Shingle
Utilities & green energy
- Sewer: Sewer
Community & HOA
Community
- Security: Security System, Smoke Detector(s), Carbon Monoxide Detector(s)
Location
- Region: Middlesex Centre
Financial & listing details
- Annual tax amount: C$10,384
- Date on market: 8/10/2026
Price history
Price history is unavailable.
Public tax history
Tax history is unavailable.
Climate risks
Neighborhood: Ilderton
Nearby schools
GreatSchools rating
No schools nearby
We couldn't find any schools near this home.
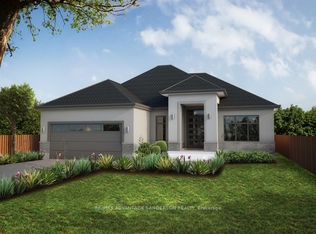
- C$1,182,0002 bd2 ba-- sqft56 Arrowwood Path, Middlesex Centre, ON N0M2A0New Construction

- C$1,580,0004 bd4 ba-- sqft72 Arrowwood Path, Middlesex Centre, ON N0M2A0New Construction
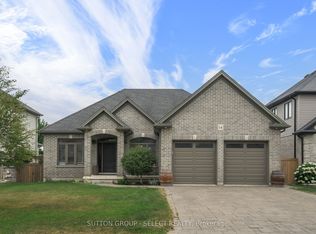
- C$859,9004 bd3 ba-- sqft14 Mayapple Cres, Ilderton, ON N0M2A0For Sale
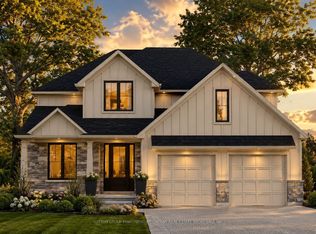
- C$899,9004 bd3 ba-- sqft7 Violet Ct, Middlesex Centre, ON N0M2A0For Sale

Similar homes
- C$1,065,9004 bd3 ba-- sqft111 Timberwalk Trl Lot 44, Middlesex Centre, ON N0M 2A0New Construction
 MLS ID #X13697570, SUTTON GROUP PAWLOWSKI & COMPANY REAL ESTATE BROKERAGE INC.. TRREB
 - C$899,9004 bd3 ba-- sqft7 Violet Ct, Middlesex Centre, ON N0M 2A0For SaleMLS ID #X13777244, SUTTON GROUP - SELECT REALTY. TRREB
- C$1,049,9005 bd4 ba-- sqft216 Martin Dr, Middlesex Centre, ON N0M 2A0For Sale
 MLS ID #X13795582, SUTTON GROUP - SELECT REALTY. TRREB
 - C$1,033,1804 bd3 ba-- sqft118 Timberwalk Trl, Middlesex Centre, ON N0M 2A0New Construction
 MLS ID #X9304097, SUTTON GROUP - SELECT REALTY. TRREB
