Welcome to 28 Wynfield Lane, an exceptional ranch-style residence set on a private half-acre lot backing onto mature forest in the prestigious Wynfield Estates, mere minutes from north-west London. Surrounded by estate-sized homes and natural beauty, this property offers an ideal blend of refined community living and peaceful privacy. This beautifully updated 3+1 bedroom home features a thoughtfully designed layout with spacious principal rooms and hardwood flooring throughout the main level. The heart of the home is the open-concept chef's kitchen, showcasing marble countertops, a massive centre island, premium appliances, and an impressive walk-in pantry-perfect for both everyday living and entertaining. The primary suite is a private retreat complete with a gas fireplace, updated ensuite, walk-in closet, and tranquil views of the forest. A convenient main floor laundry and generous living spaces make this home equally appealing for families or those seeking comfortable main-floor living. The finished lower level offers a fourth bedroom, full bath, and secondary kitchen/bar, ideal for entertaining or extended family. Step outside to a beautifully landscaped backyard oasis featuring a spacious deck overlooking the in-ground pool and plenty of other open grass space to enjoy. A rare offering combining elegance, privacy, and lifestyle in one of the area's most sought-after communities.
For sale
C$1,499,900
28 Wynfield Ln, Middlesex Centre, ON N6H 5L2
4beds
4baths
Single Family Residence
Built in ----
0.33 Acres Lot
$-- Zestimate®
C$--/sqft
C$-- HOA
What's special
- 61 days
- 15
- 0
Zillow last checked:
Listing updated:
Listed by:
RE/MAX ADVANTAGE REALTY LTD.
Source: TRREB,MLS®#: X13671672 Originating MLS®#: London and St. Thomas Association of REALTORS
Originating MLS®#: London and St. Thomas Association of REALTORSFacts & features
Interior
Bedrooms & bathrooms
- Bedrooms: 4
- Bathrooms: 4
Primary bedroom
- Level: Main
- Dimensions: 5.37 x 4.24
Bedroom 2
- Level: Main
- Dimensions: 3.62 x 3.31
Bedroom 3
- Level: Main
- Dimensions: 5.37 x 3.63
Bedroom 4
- Level: Lower
- Dimensions: 5.7 x 3.63
Dining room
- Level: Main
- Dimensions: 6.36 x 4.37
Family room
- Level: Main
- Dimensions: 6.97 x 4.36
Foyer
- Level: Main
- Dimensions: 4.28 x 1.79
Game room
- Level: Lower
- Dimensions: 5.59 x 3.89
Kitchen
- Level: Lower
- Dimensions: 4.4 x 3.88
Kitchen
- Level: Main
- Dimensions: 5.89 x 3.82
Laundry
- Level: Main
- Dimensions: 3.12 x 1.94
Living room
- Level: Main
- Dimensions: 5.47 x 3.95
Other
- Level: Lower
- Dimensions: 3.93 x 11.02
Recreation
- Level: Lower
- Dimensions: 13.69 x 3.91
Utility room
- Level: Lower
- Dimensions: 4.07 x 3
Workshop
- Level: Lower
- Dimensions: 5.18 x 3.55
Heating
- Forced Air, Gas
Cooling
- Central Air
Features
- Primary Bedroom - Main Floor
- Basement: Finished,Full
- Has fireplace: Yes
- Fireplace features: Family Room, Insert
Interior area
- Living area range: 2500-3000 null
Property
Parking
- Total spaces: 6
- Parking features: Garage
- Has garage: Yes
Features
- Has private pool: Yes
- Pool features: In Ground
Lot
- Size: 0.33 Acres
- Features: Fenced Yard, Golf, Wooded/Treed
Details
- Additional structures: Shed
- Parcel number: 081370274
Construction
Type & style
- Home type: SingleFamily
- Architectural style: Bungalow
- Property subtype: Single Family Residence
Materials
- Brick
- Foundation: Poured Concrete
- Roof: Shingle
Utilities & green energy
- Sewer: Septic
Community & HOA
Location
- Region: Middlesex Centre
Financial & listing details
- Annual tax amount: C$7,391
- Date on market: 8/13/2026
Price history
Price history is unavailable.
Public tax history
Tax history is unavailable.
Climate risks
Neighborhood: N6H
Nearby schools
GreatSchools rating
No schools nearby
We couldn't find any schools near this home.
- C$1,399,9993 bd2 ba-- sqft52 Wynfield Ln, Middlesex Centre, ON N6H5L2For Sale
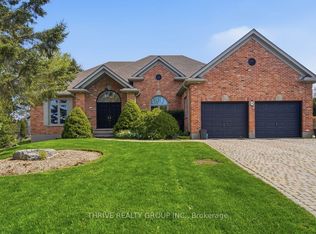
- C$2,275,0005 bd5 ba-- sqft21485 Vanneck Rd, Middlesex Centre, ON N6H5L2For Sale

- C$1,899,9994 bd4 ba-- sqft2416 Sunningdale Rd W, Middlesex Centre, ON N6H5L2For Sale
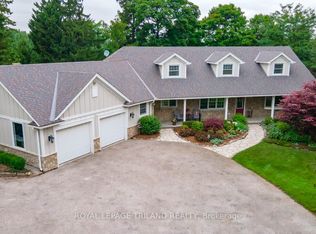
- C$1,499,0005 bd4 ba-- sqft1796 Gainsborough Rd, Middlesex Centre, ON N6H5L2For Sale

Similar homes
- C$1,399,9993 bd2 ba-- sqft52 Wynfield Ln, Middlesex Centre, ON N6H 5L2For SaleMLS ID #X13466484, THRIVE REALTY GROUP INC.. TRREB
- C$1,679,9007 bd5 ba-- sqft768 Franklinway Cres, London, ON N6G 5C8For Sale
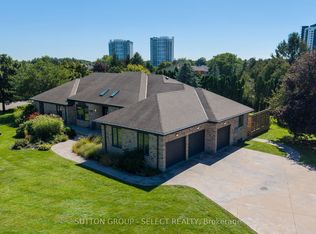 MLS ID #X13782614, SUTTON GROUP - SELECT REALTY. TRREB
 - C$1,749,0004 bd4 ba-- sqft86 Tobin Ct, London, ON N6K 3Y4For Sale
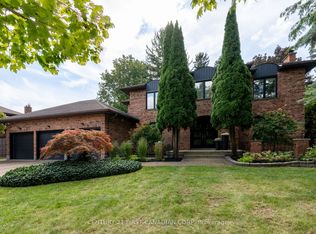 MLS ID #X13855480, CENTURY 21 FIRST CANADIAN CORP. TRREB
 - C$1,399,0004 bd3 ba-- sqft16 Lansdowne Park Cres, Middlesex Centre, ON N0L 1R0For Sale
 MLS ID #X13867604, COLDWELL BANKER DAWNFLIGHT REALTY BROKERAGE. TRREB
