Up for offer for the first time in 41 years! Welcome home to 26 NORTHCREST DR located in the prestigious OLD UPLANDS neighbourhood! This executive family home is on a 0.35-acre lot, featuring a thoughtfully planned landscape design that highlights its fabulous curb appeal. Upon entering the main foyer of the 5-bed, 4.5-bath home, to your right is the first primary suite, renovated by DUO in 2022. It includes an accessible 4-pc bath, space for a king-size bed, a sitting area, ample storage and heated flooring. The living room and formal dining room is ideal for large gatherings. Envision yourself in the spacious SUNROOM which provides an abundance of natural light via windows and skylights year-round. This will be your space to relax and find peace, enjoying the family room feel at any time of day! It is as if you are surrounded by "nature in the city" right in your backyard. From here, deck access leads to the gorgeous backyard with a carefully curated choice of complementary perennials, shrubs and trees. There are numerous sitting areas, a vine covered trellis with shaded bench seats and two storage sheds. Your children and pets will love the spaciousness and the safety of the fully fenced lot. The kitchen features a tastefully designed layout for the chef, floor-to-ceiling cabinetry providing pantry storage, and an island. The back hallway provides additional access to both the yard and the garage, while also housing the laundry room and extra storage. The second-floor features four spacious bedrooms including the original primary bedroom with an ensuite bathroom and a family bathroom. The fully finished lower level is accessible from both the house and garage and features office space, a recreation room, a 4-pc bathroom and storage. The oversized garage has parking for two vehicles and has additional cupboards and lofts for storage. Give yourself the gift of time to explore this lovely property and envision the possibility of a country retreat in the city!!
For sale
C$1,349,900
26 Northcrest Dr, London, ON N5X 3V8
5beds
5baths
Single Family Residence
Built in ----
0.35 Acres Lot
$-- Zestimate®
C$--/sqft
C$-- HOA
What's special
- 22 days |
- 27 |
- 0 |
Zillow last checked:
Listing updated:
Listed by:
ROYAL LEPAGE TRILAND REALTY
Source: TRREB,MLS®#: X13562380 Originating MLS®#: London and St. Thomas Association of REALTORS
Originating MLS®#: London and St. Thomas Association of REALTORSFacts & features
Interior
Bedrooms & bathrooms
- Bedrooms: 5
- Bathrooms: 5
Heating
- Forced Air, Gas
Cooling
- Central Air
Appliances
- Included: Water Heater
Features
- Central Vacuum, In-Law Capability, In-Law Suite, Primary Bedroom - Main Floor, Storage
- Basement: Full,Finished
- Has fireplace: Yes
- Fireplace features: Electric
Interior area
- Living area range: 2500-3000 null
Video & virtual tour
Property
Parking
- Total spaces: 6
- Parking features: Private Double, Garage Door Opener
- Has garage: Yes
Features
- Stories: 2
- Patio & porch: Deck, Patio
- Exterior features: Landscaped, Lawn Sprinkler System, Lighting
- Pool features: None
- Has view: Yes
- View description: Park/Greenbelt
Lot
- Size: 0.35 Acres
- Features: Golf, Hospital, Library, Park, Rec./Commun.Centre, School Bus Route, Rectangular Lot
- Topography: Dry
Details
- Additional structures: Fence - Full, Garden Shed
- Parcel number: 080840094
- Other equipment: Sewage Pump, Sump Pump
Construction
Type & style
- Home type: SingleFamily
- Property subtype: Single Family Residence
Materials
- Brick, Vinyl Siding
- Foundation: Concrete
- Roof: Fibreglass Shingle
Utilities & green energy
- Sewer: Septic
Community & HOA
Community
- Security: Alarm System, Carbon Monoxide Detector(s), Smoke Detector(s)
Location
- Region: London
Financial & listing details
- Tax assessed value: C$644,000
- Annual tax amount: C$10,796
- Date on market: 7/14/2026
R
ROYAL LEPAGE TRILAND REALTY
By pressing Contact Agent, you agree that the real estate professional identified above may call/text you about your search, which may involve use of automated means and pre-recorded/artificial voices. You don't need to consent as a condition of buying any property, goods, or services. Message/data rates may apply. You also agree to our Terms of Use. Zillow does not endorse any real estate professionals. We may share information about your recent and future site activity with your agent to help them understand what you're looking for in a home.
Price history
Price history is unavailable.
Public tax history
Tax history is unavailable.
Climate risks
Neighborhood: Uplands
Nearby schools
GreatSchools rating
No schools nearby
We couldn't find any schools near this home.
- C$999,0005 bd4 ba-- sqft44 Northcrest Dr, London, ON N5X3V8For Sale

- C$6001 bd2 ba-- sqft28 Redford Rd, London, ON N5X3V5For Rent
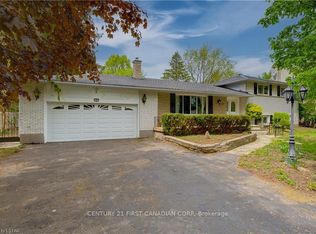
- C$879,0003 bd3 ba-- sqft181 Skyline Ave #9, London, ON N5X0B2For Sale
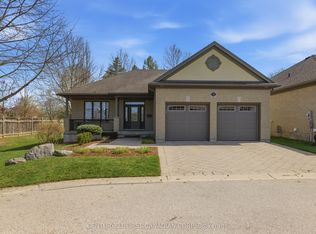
- C$949,0003 bd4 ba-- sqft7 Northcrest Dr, London, ON N5X3V7For Sale
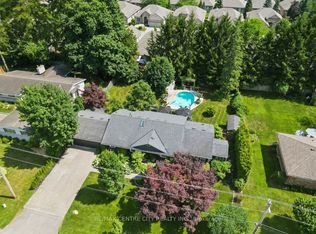
- C$1,149,9995 bd4 ba-- sqft139 Skyline Ave, London, ON N5X0A3For Sale
- C$--1 bd2 ba825 sqft2310 Richmond St #1476468, London, ON N5X4J2Off Market
- C$--1 bd1 ba845 sqft2310 Richmond St #1476465, London, ON N5X4J2Off Market
- C$--2 bd2 ba1.1k sqft2310 Richmond St #1476477, London, ON N5X4J2Off Market
Similar homes
- C$1,395,0006 bd5 ba4.2k sqft2000 Maddex Way, London, ON N5X 0M9For Sale
 MLS ID #40853310, Kamal Toor, Broker, ROYAL STAR REALTY INC KITCHENER. ITSO
 - C$999,0005 bd4 ba-- sqft44 Northcrest Dr, London, ON N5X 3V8For SaleMLS ID #X13478418, RE/MAX ADVANTAGE REALTY LTD.. TRREB
- C$1,399,0005 bd4 ba-- sqft171 Bradwell Chase, London, ON N6G 0P2For Sale
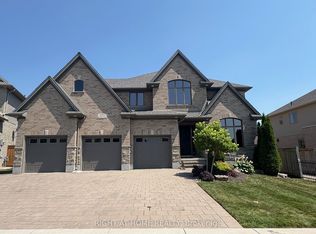 MLS ID #X13560610, RIGHT AT HOME REALTY. TRREB
 - C$1,349,9006 bd4 ba-- sqft703 Zaifman Cir, London, ON N5X 0M8For Sale
 MLS ID #X13560334, CENTURY 21 FIRST CANADIAN CORP. TRREB
 - C$1,199,9996 bd5 ba-- sqft56 Glenridge Cres, London, ON N6G 4W6For SaleMLS ID #X13638136, ROYAL LEPAGE TRILAND REALTY. TRREB
- C$1,149,9995 bd4 ba-- sqft139 Skyline Ave, London, ON N5X 0A3For SaleMLS ID #X13585634, ROYAL LEPAGE TRILAND REALTY. TRREB
- C$1,199,9004 bd3 ba-- sqft581 Plane Tree Dr, London, ON N6G 5M7For SaleMLS ID #X13629280, CENTURY 21 FIRST CANADIAN CORP. TRREB
- C$1,249,0004 bd4 ba-- sqft103 Carriage Hill Dr, London, ON N5X 3W7For SaleMLS ID #X13598360, SUTTON GROUP - HODGSON REALTY INC.. TRREB
- C$1,299,0004 bd3 ba-- sqft442 Ambleside Dr, London, ON N6G 4X9For SaleMLS ID #X13577194, CENTURY 21 FIRST CANADIAN CORP. TRREB
- C$1,290,9005 bd3 ba-- sqft30 Thirlmere Rd, London, ON N6G 4P7For SaleMLS ID #X13452434, ROYAL LEPAGE TRILAND REALTY. TRREB
- C$1,229,9005 bd4 ba-- sqft569 Eclipse Walk, London, ON N5X 0J9For SaleMLS ID #X13592000, CENTURY 21 FIRST CANADIAN CORP. TRREB
- C$1,299,0004 bd3 ba-- sqft566 Bradwell Chase, London, ON N6G 0P7For SaleMLS ID #X12965378, BAY STREET INTEGRITY REALTY INC.. TRREB
- C$1,499,9006 bd5 ba-- sqft552 McGarrell Dr, London, ONFor SaleMLS ID #X13611866, THE REALTY FIRM INC.. TRREB
- C$1,199,9005 bd4 ba-- sqft122 Sunnyside Dr, London, ON N5X 3N4For SaleMLS ID #X13490196, ROYAL LEPAGE REAL ESTATE SERVICES HEAPS ESTRIN TEAM. TRREB
- C$1,099,9006 bd4 ba-- sqft753 Superior Dr, London, ON N5X 0M1For SaleMLS ID #X13625620, CENTURY 21 FIRST CANADIAN CORP. TRREB
- C$1,249,9005 bd4 ba-- sqft783 Hickoryridge Cmn, London, ON N6G 0M8For SaleMLS ID #X13567768, CENTURY 21 FIRST CANADIAN CORP. TRREB
- C$1,399,0005 bd3 ba-- sqft8 Tallwood Cir, London, ON N5X 2S1For SaleMLS ID #X13118302, SUTTON GROUP - SELECT REALTY. TRREB
- C$999,9004 bd3 ba-- sqft2290 Torrey Pines Way #3, London, ON N6G 0N9For SaleMLS ID #X13630584, KELLER WILLIAMS LIFESTYLES. TRREB
- C$1,195,0004 bd3 ba-- sqft135 Plane Tree Dr, London, ON N6G 5H4For SaleMLS ID #X13210788, SUTTON GROUP - SELECT REALTY. TRREB
- C$949,0003 bd4 ba-- sqft7 Northcrest Dr, London, ON N5X 3V7For SaleMLS ID #X13548926, RE/MAX CENTRE CITY REALTY INC.. TRREB
