Situated on a quiet street in desirable North London, this amazing bungalow is a showpiece for style and design.Featuring a double car, inside entry garage and tasteful landscaping, this fully fenced property with hot tub, sauna and finished basement is sure to impress. The kitchen with breakfast nook is stunning with dark cabinets, a cooktop range, built-in oven, backsplash, island with seating area and hard surface countertops. The family room has a great gas-insert fireplace with stone work and shelving and offers access to the backyard area. The formal dining area feels luxurious with its dark wallpaper and accent light fixture. The main level primary bedroom suite offers a fireplace with accent wall, walk-in closet with convenient built-in storage and an ensuite bathroom featuring double-vanity and plenty of storage.An additional 2 bedrooms and 4-piece bathroom complete the main level. In their basement you will find a large rec room area and sitting area with the beginnings of an in-law/nanny suite kitchenette.Two additional bedrooms feature with access to a 5-piece bathroom. A finished laundry area with adjacent sauna complete the basement level. The fenced backyard offers privacy while featuring a flagstone patio, covered BBQ area and hot tub area to wind down after a long day.
For sale
C$1,399,000
8 Tallwood Cir, London, ON N5X 2S1
5beds
3baths
Single Family Residence
Built in ----
6,612 Square Feet Lot
$-- Zestimate®
C$--/sqft
C$-- HOA
What's special
Tasteful landscapingFully fenced propertyHot tubFinished basementKitchen with breakfast nookDark cabinetsCooktop range
- 76 days |
- 20 |
- 0 |
Zillow last checked:
Listing updated:
Listed by:
SUTTON GROUP - SELECT REALTY
Source: TRREB,MLS®#: X13118302 Originating MLS®#: London and St. Thomas Association of REALTORS
Originating MLS®#: London and St. Thomas Association of REALTORSFacts & features
Interior
Bedrooms & bathrooms
- Bedrooms: 5
- Bathrooms: 3
Heating
- Forced Air, Gas
Cooling
- Central Air
Appliances
- Included: Built-In Oven, Countertop Range
Features
- ERV/HRV, Primary Bedroom - Main Floor, Sauna
- Basement: Full,Finished
- Has fireplace: Yes
- Fireplace features: Family Room, Insert, Natural Gas
Interior area
- Living area range: 2000-2500 null
Video & virtual tour
Property
Parking
- Total spaces: 6
- Parking features: Private Double, Garage Door Opener
- Has garage: Yes
Accessibility
- Accessibility features: None
Features
- Patio & porch: Deck
- Exterior features: Landscaped, Paved Yard, Privacy, Year Round Living
- Pool features: None
- Has spa: Yes
- Spa features: Hot Tub
Lot
- Size: 6,612 Square Feet
- Features: Cul de Sac/Dead End, Fenced Yard, Hospital, Library, Park, Place Of Worship, Irregular Lot
- Topography: Flat
Details
- Additional structures: None
- Parcel number: 080830393
Construction
Type & style
- Home type: SingleFamily
- Architectural style: Bungalow
- Property subtype: Single Family Residence
Materials
- Brick
- Foundation: Poured Concrete
- Roof: Cedar
Utilities & green energy
- Sewer: Sewer
Community & HOA
Location
- Region: London
Financial & listing details
- Annual tax amount: C$7,963
- Date on market: 5/12/2026
SUTTON GROUP - SELECT REALTY
SUTTON GROUP - SELECT REALTY
By pressing Contact Agent, you agree that the real estate professional identified above may call/text you about your search, which may involve use of automated means and pre-recorded/artificial voices. You don't need to consent as a condition of buying any property, goods, or services. Message/data rates may apply. You also agree to our Terms of Use. Zillow does not endorse any real estate professionals. We may share information about your recent and future site activity with your agent to help them understand what you're looking for in a home.
Price history
Price history is unavailable.
Public tax history
Tax history is unavailable.
Climate risks
Neighborhood: Masonville
Nearby schools
GreatSchools rating
No schools nearby
We couldn't find any schools near this home.
- C$1,149,0004 bd3 ba-- sqft62 Carriage Hill Dr, London, ON N5X3W7For Sale

- C$--2 bd3 ba1.9k sqft1500 Richmond St #91, London, ON N6G4T6Off Market
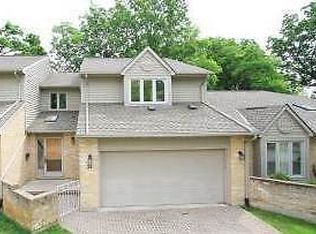
- C$--2 bd3 ba1.9k sqft1500 Richmond St #7, London, ON N6G4T6Off Market

- C$--5 bd2 ba2.5k sqft1500 Richmond St #28, London, ON N6G4T6Off Market
- C$499,9002 bd3 ba-- sqft1500 Richmond St #104, London, ON N6G4T6For Sale
- C$579,0002 bd3 ba-- sqft1500 Richmond St #40, London, ON N6G4T6For Sale
- C$599,9002 bd4 ba-- sqft1500 Richmond St #17, London, ON N6G4T6For Sale
- C$579,9002 bd3 ba-- sqft1500 Richmond St #56, London, ON N6G4V1For Sale
Similar homes
- C$1,249,0004 bd4 ba-- sqft103 Carriage Hill Dr, London, ON N5X 3W7For Sale
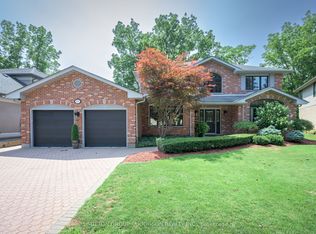 MLS ID #X13598360, SUTTON GROUP - HODGSON REALTY INC.. TRREB
 - C$1,400,0003 bd4 ba-- sqft520 Canterbury Rd, London, ON N6G 2N6For Sale
 MLS ID #X12752124, ROYAL LEPAGE TRILAND REALTY. TRREB
 - C$1,199,9005 bd4 ba-- sqft122 Sunnyside Dr, London, ON N5X 3N4For Sale
 MLS ID #X13490196, ROYAL LEPAGE REAL ESTATE SERVICES HEAPS ESTRIN TEAM. TRREB
 - C$1,349,9006 bd4 ba-- sqft703 Zaifman Cir, London, ON N5X 0M8For Sale
 MLS ID #X13560334, CENTURY 21 FIRST CANADIAN CORP. TRREB
 - C$959,9004 bd3 ba-- sqft196 Wychwood Park, London, ON N6G 1R9For SaleMLS ID #X13610932, REAL BROKER ONTARIO LTD. TRREB
- C$1,135,0004 bd3 ba-- sqft773 Hickorystick Ky, London, ON N6G 0M9For SaleMLS ID #X13596142, RE/MAX ADVANTAGE REALTY LTD.. TRREB
- C$1,149,9005 bd3 ba-- sqft102 Chambers Ave, London, ON N5X 4H5For SaleMLS ID #X13418908, SUTTON GROUP - SELECT REALTY. TRREB
- C$1,499,0003 bd3 ba-- sqft309 Cromwell St, London, ON N6A 1Z7For SaleMLS ID #X13143954, SUTTON GROUP - SELECT REALTY. TRREB
- C$1,299,9003 bd3 ba-- sqft448 Grangeover Cres, London, ON N6G 4P7For SaleMLS ID #X12928890, SUTTON GROUP - SELECT REALTY. TRREB
- C$1,275,0006 bd5 ba-- sqft830 Riverside Dr, London, ON N6H 2S9For SaleMLS ID #X13520374, SUTTON GROUP CHAPMAN REALTY INC.. TRREB
- C$859,9004 bd4 ba-- sqft12 Spencer Cres, London, ON N5X 2K6For SaleMLS ID #X13587484, RE/MAX ADVANTAGE REALTY LTD.. TRREB
- C$1,195,0004 bd3 ba-- sqft135 Plane Tree Dr, London, ON N6G 5H4For SaleMLS ID #X13210788, SUTTON GROUP - SELECT REALTY. TRREB
- C$1,175,0003 bd3 ba-- sqft408 Old Riverside Dr, London, ON N6H 4T3For SaleMLS ID #X13489270, SUTTON GROUP CHAPMAN REALTY INC.. TRREB
- C$1,399,0005 bd5 ba-- sqft1452 Byron Baseline Rd #3, London, ON N6K 2V6For SaleMLS ID #X13489462, SUTTON GROUP - HODGSON REALTY INC.. TRREB
- C$1,750,0004 bd5 ba-- sqft2397 Meadowlands Way, London North, ON N6G 5L8New ConstructionMLS ID #X13587932, SUTTON GROUP - SELECT REALTY. TRREB
- C$1,389,0005 bd6 ba-- sqft2168 Ironwood Rd, London, ON N6K 0H2For SaleMLS ID #X13550624, NU-VISTA PINNACLE REALTY BROKERAGE INC. TRREB
- C$769,9004 bd3 ba-- sqft429 Jarvis St, London, ON N6K 1X2For SaleMLS ID #X13597698, SUTTON GROUP - SELECT REALTY. TRREB
- C$1,049,8884 bd4 ba-- sqft1049 Melsetter Way, London, ON N6G 0S5For SaleMLS ID #X13591040, HOMELIFE/FUTURE REALTY INC.. TRREB
- C$1,274,9004 bd4 ba-- sqft216 Martin Dr, Middlesex Centre, ON N0M 2A0For SaleMLS ID #X13596622, SUTTON GROUP - SELECT REALTY. TRREB
- C$1,295,0004 bd4 ba-- sqft975 Sunningdale Rd W, London, ON N6G 5B7For SaleMLS ID #X13233682, RE/MAX ADVANTAGE SANDERSON REALTY. TRREB
