Skip main navigation
Under contract
  • C$1,149,000

    62 Carriage Hill Dr, London, ON N5X 3W7

    4beds
    3baths
    Single Family Residence
    Built in ----
    7,911 Square Feet Lot
    $-- Zestimate®
    C$--/sqft
    C$-- HOA

    What's special

    Extensive gardens and treesNewly shingled roofPerfect floor plan
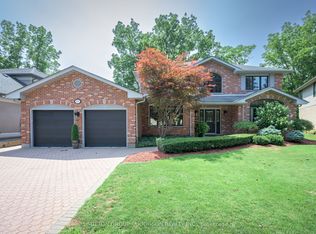
    Welcome to this beautiful two storey Georgian Home on prestigious Carriage Hill Drive in Tallwood Estates! Pride of ownership prevalent throughout this original owner custom built home! The exterior of this property is "picture perfect" with extensive gardens and trees! A newly shingled roof compliments the classic outer appearance of this home. The interior boasts the perfect floor plan and space for today's families. Generous sized rooms for entertaining and for day to day living. This is a home that you need to tour to appreciate the care that it has received from the owners. Check out the Multi Media links, do a drive and book an appointment to view. You will not be disappointed!
    99 days
    |
    40
    |
    0
    |

    Zillow last checked:

    Listing updated:

    Listed by:

    SUTTON GROUP PREFERRED REALTY INC.

    Source: TRREB,MLS®#: X13080202MLS LogoOriginating MLS®#: London and St. Thomas Association of REALTORS

      Facts & features

      Interior

      Bedrooms & bathrooms
      • Bedrooms: 4
      • Bathrooms: 3
      Primary bedroom
      • Level: Second
      • Dimensions: 5.49 x 3.67
      Bedroom 2
      • Level: Second
      • Dimensions: 3.99 x 3.36
      Bedroom 3
      • Level: Second
      • Dimensions: 4.27 x 3.36
      Bedroom 4
      • Level: Second
      • Dimensions: 4.27 x 3.36
      Breakfast
      • Level: Main
      • Dimensions: 4.88 x 3.07
      Dining room
      • Level: Main
      • Dimensions: 4.57 x 3.66
      Family room
      • Level: Basement
      • Dimensions: 6.43 x 4.9
      Family room
      • Level: Main
      • Dimensions: 5.49 x 4.88
      Kitchen
      • Level: Main
      • Dimensions: 3.66 x 3.38
      Laundry
      • Level: Main
      • Dimensions: 2.46 x 2.13
      Living room
      • Level: Main
      • Dimensions: 5.52 x 3.66
      Heating
      • Forced Air, Gas
      Cooling
      • Central Air
      Features
      • Floor Drain, Storage Area Lockers
      • Basement: Full
      • Has fireplace: Yes
      • Fireplace features: Family Room, Natural Gas
      Interior area
      • Living area range: 2500-3000 null
      Video & virtual tour

      Property

      Parking
      • Total spaces: 4
      • Parking features: Private, Private Double, Garage Door Opener
      • Has garage: Yes
      Features
      • Stories: 2
      • Pool features: None
      Lot
      • Size: 7,911 Square Feet
      Details
      • Parcel number: 080830339

      Construction

      Type & style
      • Home type: SingleFamily
      • Property subtype: Single Family Residence
      Materials
      • Brick
      • Foundation: Brick
      • Roof: Fibreglass Shingle

      Utilities & green energy

      • Sewer: Sewer

      Community & HOA

      Location
      • Region: London

      Financial & listing details

      • Annual tax amount: C$8,198
      • Date on market: 5/4/2026

        Price history

        Price history is unavailable.

        Public tax history

        Tax history is unavailable.

        Climate risks

        Neighborhood: Masonville

        Getting around

        39 / 100
        Car-Dependent
        58 / 100
        Bikeable

        Nearby schools

        GreatSchools rating

        No schools nearby

        We couldn't find any schools near this home.

        Similar homes