Bright, spacious, and full of potential, this 2-bedroom, 2-bathroom condo offers comfortable living in one of North London's most sought-after neighbourhoods. Enjoy exceptional walkability with Masonville Place, Western University, the Ivey Business School, University Hospital, restaurants, grocery stores, parks, transit, and countless everyday amenities just minutes away. The thoughtfully designed layout features a bright sunroom that's ideal as a home office or reading nook, a separate breakfast area, convenient in-suite laundry, and a private ensuite bathroom off the primary bedroom. Tucked back from Richmond Street, this very secure, well-managed building offers a peaceful setting along with secure covered parking. Whether you're a first-time buyer, downsizer, or investor, this bright and spacious condo presents an outstanding opportunity to update to your own style while enjoying an unbeatable Masonville location.
For sale
C$374,900
1510 Richmond St #501, London, ON N6G 4V2
2beds
2baths
Apartment
Built in ----
-- sqft lot
$-- Zestimate®
C$--/sqft
C$404/mo HOA
What's special
Bright sunroomSeparate breakfast areaConvenient in-suite laundrySecure covered parking
- 44 days |
- 2 |
- 0 |
Zillow last checked:
Listing updated:
Listed by:
THE REALTY FIRM INC.
Source: TRREB,MLS®#: X13500458 Originating MLS®#: London and St. Thomas Association of REALTORS
Originating MLS®#: London and St. Thomas Association of REALTORSFacts & features
Interior
Bedrooms & bathrooms
- Bedrooms: 2
- Bathrooms: 2
Bedroom
- Level: Main
- Dimensions: 5.84 x 3.56
Bedroom 2
- Level: Main
- Dimensions: 3.84 x 2.9
Breakfast
- Level: Main
- Dimensions: 3.17 x 2.58
Dining room
- Level: Main
- Dimensions: 3.6 x 3.32
Kitchen
- Level: Main
- Dimensions: 3.72 x 2.39
Living room
- Level: Main
- Dimensions: 3.6 x 3.85
Sunroom
- Level: Main
- Dimensions: 1.81 x 2.81
Heating
- Forced Air, Electric
Cooling
- Central Air
Appliances
- Laundry: In-Suite Laundry
Features
- None
- Basement: None
- Has fireplace: No
Interior area
- Living area range: 1200-1399 null
Property
Parking
- Total spaces: 1
- Parking features: Covered
- Has garage: Yes
Details
- Parcel number: 089460053
Construction
Type & style
- Home type: Apartment
- Property subtype: Apartment
Materials
- Concrete
Community & HOA
HOA
- Amenities included: Visitor Parking, Gym, Elevator
- Services included: Water Included, Common Elements Included, Building Insurance Included
- HOA fee: C$404 monthly
- HOA name: MCC
Location
- Region: London
Financial & listing details
- Annual tax amount: C$3,152
- Date on market: 6/29/2026
Price history
Price history is unavailable.
Public tax history
Tax history is unavailable.
Climate risks
Neighborhood: Masonville
Nearby schools
GreatSchools rating
No schools nearby
We couldn't find any schools near this home.
- C$399,9002 bd2 ba-- sqft1510 Richmond St #404, London, ON N6G4V2For Sale

- C$--2 bd2 ba900 sqft1510 Richmond St #311, London, ON N6G4V2Off Market
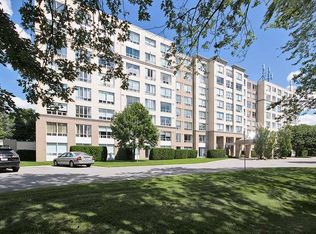
- C$399,0002 bd2 ba-- sqft1510 Richmond St #315, London, ON N6G4V2For Sale

- C$3,2004 bd2 ba-- sqft1510 Richmond St #809, London, ON N6G4V2For Rent
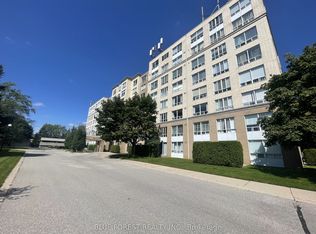
- C$2,4002 bd2 ba-- sqft1510 Richmond St N #110, London, ON N6G4V2For Rent
- C$649,9904 bd3 ba-- sqft1510 Richmond St N #601, London, ON N6G4V2For Sale
- C$2,1002 bd2 ba1k sqft1510 Richmond St #410, London, ON N6G4V2For Rent
- C$--2 bd2 ba-- sqft1510 Richmond St #803, London, ON N6G4V2Off Market
Similar homes
- C$399,0002 bd2 ba-- sqftWyndham Gate Condominiums, London, ON N6G 4V2For SaleMLS ID #X13544080, CENTURY 21 FIRST CANADIAN CORP. TRREB
- C$299,0002 bd2 ba-- sqft1 Jacksway Cres #114, London, ON N5X 3T5For Sale
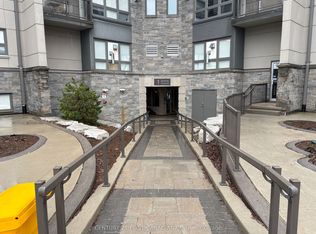 MLS ID #X13615904, CENTURY 21 FIRST CANADIAN CORP. TRREB
 - C$325,0002 bd2 ba-- sqft30 Chapman Ct #507, London, ON N6G 4Y4For Sale
 MLS ID #X13632618, THRIVE REALTY GROUP INC.. TRREB
 - C$359,9002 bd2 ba-- sqft695 Richmond St #602, London, ON N6A 5M8For Sale
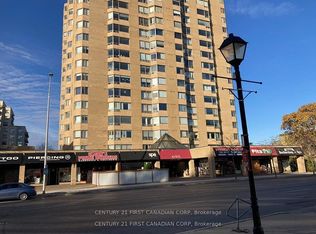 MLS ID #X13419872, CENTURY 21 FIRST CANADIAN CORP. TRREB
 - C$389,9002 bd2 ba-- sqft549 Ridout St N #302, London, ON N6A 5N5For SaleMLS ID #X13601674, RE/MAX CENTRE CITY REALTY INC.. TRREB
- C$349,0003 bd2 ba-- sqft695 Richmond St #1006, London, ON N6A 5M8For SaleMLS ID #X13556534, RE/MAX REALTRON REALTY INC.. TRREB
- C$354,9002 bd2 ba-- sqftBlackfriars, London, ON N6A 5N5For SaleMLS ID #X13531106, RE/MAX CENTRE CITY REALTY INC.. TRREB
- C$328,8882 bd2 ba-- sqft30 Chapman Ct N #505, London, ON N6G 4Y4For SaleMLS ID #X13456940, CENTURY 21 FIRST CANADIAN CORP. TRREB
- C$430,0003 bd3 ba-- sqft1570 Richmond St #34, London, ON N6G 4W1For SaleMLS ID #X13341036, 100% PARTNERS REAL ESTATE. TRREB
- C$468,0004 bd4 ba-- sqft70 Sunnyside Dr #56, London, ON N5X 3W5For SaleMLS ID #X13642944, HOMEART REALTY SERVICES INC.. TRREB
- C$339,0002 bd2 ba-- sqft695 Richmond St #1111, London, ON N6A 5M8For SaleMLS ID #X13123156, FOREST HILL REAL ESTATE INC.. TRREB
- C$349,9003 bd2 ba-- sqft626 1st St #402, London, ON N5V 2A2For SaleMLS ID #X13425836, SUTTON GROUP PREFERRED REALTY INC.. TRREB
- C$349,0004 bd1 ba-- sqft346 Wharncliffe Rd S, London, ON N6J 2L8For SaleMLS ID #X13653952, ROYAL LEPAGE FLOWER CITY REALTY. TRREB
- C$499,9002 bd3 ba-- sqft1500 Richmond St #104, London, ON N6G 4T6For SaleMLS ID #X13598420, RE/MAX CENTRE CITY REALTY INC.. TRREB
- C$369,9003 bd2 ba-- sqft971 Adelaide St S #48, London, ON N6E 2H3For SaleMLS ID #X13656508, CENTURY 21 FIRST CANADIAN CORP. TRREB
- C$339,9001 bd1 ba-- sqft695 Richmond St #304, London, ON N6A 5M8For SaleMLS ID #X13495050, RE/MAX ADVANTAGE REALTY LTD.. TRREB
- C$375,0004 bd2 ba-- sqft719 Elias St, London, ON N5W 3N8For SaleMLS ID #X13449270, RE/MAX Tri-County Realty Inc Brokerage. TRREB
- C$349,9003 bd2 ba-- sqft127 Belmont Dr #403, London, ON N6J 4J7For SaleMLS ID #X13483382, SUTTON GROUP CHAPMAN REALTY INC.. TRREB
- C$395,0002 bd2 ba-- sqft1263 Sorrel Rd, London, ON N5V 2N6For SaleMLS ID #X13465736, FAIR AGENT REALTY. TRREB
- C$474,9002 bd2 ba-- sqft1235 Richmond St #913, London, ON N6A 0C1For SaleMLS ID #X13169370, SMARTWAY REALTY. TRREB
