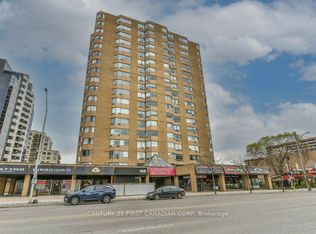
Vacant and available immediately. Excellent 2 bedroom 2 bath (1322 sq ft) Castlefield model condo located on London's Richmond Row. Easy access to all the downtown amenities and school bus routes. Building offers concierge, elevators, indoor pool, sauna, underground parking. Large open concept unit with in unit laundry and new wood floors 2025 in living/dining area. Premium location for students or downtown living.
For sale
C$359,900
695 Richmond St #602, London, ON N6A 5M8
2beds
2baths
Apartment
Built in ----
-- sqft lot
$-- Zestimate®
C$--/sqft
C$662/mo HOA
What's special
Indoor poolUnderground parkingLarge open concept unitIn unit laundry
- 56 days |
- 1 |
- 0 |
Zillow last checked:
Listing updated:
Listed by:
CENTURY 21 FIRST CANADIAN CORP
Source: TRREB,MLS®#: X13419872 Originating MLS®#: London and St. Thomas Association of REALTORS
Originating MLS®#: London and St. Thomas Association of REALTORSFacts & features
Interior
Bedrooms & bathrooms
- Bedrooms: 2
- Bathrooms: 2
Primary bedroom
- Level: Main
- Dimensions: 5.09 x 3.54
Bedroom
- Level: Main
- Dimensions: 4.41 x 2.97
Dining room
- Level: Main
- Dimensions: 2.74 x 3.27
Kitchen
- Level: Main
- Dimensions: 3.2 x 2.65
Living room
- Level: Main
- Dimensions: 6 x 5.63
Utility room
- Level: Main
- Dimensions: 2.43 x 1.06
Heating
- Heat Pump, Ground Source
Cooling
- Central Air
Appliances
- Laundry: In-Suite Laundry
Features
- None
- Basement: None
- Has fireplace: No
Interior area
- Living area range: 1200-1399 null
Property
Parking
- Total spaces: 1
- Parking features: Garage
- Has garage: Yes
Features
- Levels: Multi-Level
- Exterior features: Controlled Entry
- Has view: Yes
- View description: City
Lot
- Features: Public Transit, School Bus Route, Other Shaped Lot
- Topography: Flat
Details
- Parcel number: 089320073
Construction
Type & style
- Home type: Apartment
- Property subtype: Apartment
Materials
- Brick, Concrete
- Foundation: Concrete
- Roof: Flat
Community & HOA
Community
- Security: Concierge/Security, Smoke Detector(s)
HOA
- Amenities included: Concierge, Elevator, Exercise Room, Indoor Pool
- Services included: Common Elements Included, Water Included, Parking Included
- HOA fee: C$662 monthly
- HOA name: MCC
Location
- Region: London
Financial & listing details
- Tax assessed value: C$195,000
- Annual tax amount: C$3,269
- Date on market: 6/9/2026
C
CENTURY 21 FIRST CANADIAN CORP
By pressing Contact Agent, you agree that the real estate professional identified above may call/text you about your search, which may involve use of automated means and pre-recorded/artificial voices. You don't need to consent as a condition of buying any property, goods, or services. Message/data rates may apply. You also agree to our Terms of Use. Zillow does not endorse any real estate professionals. We may share information about your recent and future site activity with your agent to help them understand what you're looking for in a home.
Price history
Price history is unavailable.
Public tax history
Tax history is unavailable.
Climate risks
Neighborhood: London
Nearby schools
GreatSchools rating
No schools nearby
We couldn't find any schools near this home.

- C$--2 bd2 ba1.4k sqft695 Richmond St #1401, London, ON N6A5M8Off Market
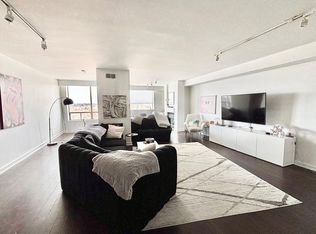
- C$--3 bd2 ba-- sqft695 Richmond St #1808, London, ON N6A5M8Off Market
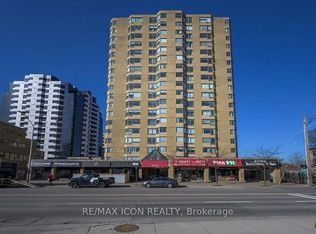
- C$2,2002 bd2 ba-- sqft695 Richmond St #1211, London, ON N6A5M8For Rent
- C$379,0002 bd2 ba-- sqft695 Richmond St #1311, London, ON N6A5M8For Sale

- C$2,0002 bd2 ba-- sqft695 Richmond St #805, London, ON N6A5M8For Rent
- C$259,9001 bd1 ba-- sqft695 Richmond St #1603, London, ON N6A5M8For Sale
- C$350,0002 bd2 ba-- sqft695 Richmond St S #708, London, ON N6A5M8For Sale
- C$--2 bd2 ba1.3k sqft695 Richmond St #1112, London, ON N6A5M8Off Market
Similar homes
- C$355,0002 bd2 ba-- sqft695 Richmond St #1605, London, ON N6A 5M8For Sale
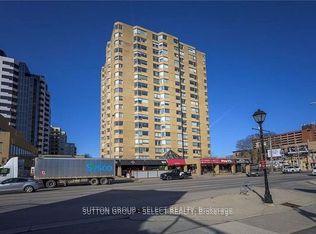 MLS ID #X13517416, SUTTON GROUP - SELECT REALTY. TRREB
 - C$339,0002 bd2 ba-- sqft695 Richmond St #1111, London, ON N6A 5M8For Sale
 MLS ID #X13123156, FOREST HILL REAL ESTATE INC.. TRREB
 - C$357,9003 bd2 ba-- sqft695 Richmond St #1406, London, ON N6A 5M8For Sale
 MLS ID #X13101634, CENTURY 21 FIRST CANADIAN CORP. TRREB
 - C$339,9001 bd1 ba-- sqft695 Richmond St #304, London, ON N6A 5M8For Sale
 MLS ID #X13495050, RE/MAX ADVANTAGE REALTY LTD.. TRREB
 - C$259,9001 bd1 ba-- sqft695 Richmond St #1603, London, ON N6A 5M8For SaleMLS ID #X13618582, SUTTON GROUP - SELECT REALTY. TRREB
- C$329,0002 bd1 ba-- sqftThe Blackfriars, London, ON N6A 5N5For SaleMLS ID #X13470190, BLUE FOREST REALTY INC.. TRREB
- C$374,9002 bd2 ba-- sqft1510 Richmond St #501, London, ON N6G 4V2For SaleMLS ID #X13500458, THE REALTY FIRM INC.. TRREB
- C$328,8882 bd2 ba-- sqft30 Chapman Ct N #505, London, ON N6G 4Y4For SaleMLS ID #X13456940, CENTURY 21 FIRST CANADIAN CORP. TRREB
- C$269,9002 bd2 ba-- sqft600 Talbot St #308, London, ON N6A 5L9For SaleMLS ID #X13454528, ROYAL LEPAGE TRILAND REALTY. TRREB
- C$349,9003 bd1 ba-- sqft825 Dundalk Dr #27, London, ON N6C 3V6For SaleMLS ID #X13631802, SUTTON GROUP PREFERRED REALTY INC.. TRREB
- C$360,0003 bd2 ba-- sqft151 Martinet Ave #11, London, ON N5V 4T4For SaleMLS ID #X13628064, SUTTON GROUP - SELECT REALTY. TRREB
- C$349,9003 bd2 ba-- sqft626 1st St #402, London, ON N5V 2A2For SaleMLS ID #X13425836, SUTTON GROUP PREFERRED REALTY INC.. TRREB
- C$299,0002 bd2 ba-- sqft1 Jacksway Cres #114, London, ON N5X 3T5For SaleMLS ID #X13615904, CENTURY 21 FIRST CANADIAN CORP. TRREB
- C$375,0003 bd2 ba-- sqft127 Belmont Dr #403, London, ON N6J 4J7For SaleMLS ID #X13483382, SUTTON GROUP CHAPMAN REALTY INC.. TRREB
- C$300,0002 bd2 ba-- sqftThe Summit, London, ON N6J 4X7For SaleMLS ID #X13619110, ROYAL LEPAGE TRILAND REALTY. TRREB
- C$244,9002 bd2 ba-- sqft323 Colborne St #2004, London, ON N6B 3N8For SaleMLS ID #X13615580, CENTURY 21 FIRST CANADIAN CORP. TRREB
- C$359,0004 bd3 ba-- sqft253 Taylor St #29, London, ON N5Y 2J6For SaleMLS ID #X13476772, EVEREST REALTY LTD.. TRREB
- C$299,0004 bd2 ba-- sqft626 1st St #505, London, ON N5V 2A2For SaleMLS ID #X13619660, SUTTON GROUP - SELECT REALTY. TRREB
- C$349,9003 bd2 ba-- sqft733 Deveron Cres #303, London, ON N5Z 4X7For SaleMLS ID #X13486236, HOMELIFE SILVERCITY REALTY INC.. TRREB
- C$399,9002 bd2 ba-- sqft1510 Richmond St #404, London, ON N6G 4V2For SaleMLS ID #X13231156, ROYAL LEPAGE TRILAND REALTY. TRREB
