Welcome to Unit 1111 at 695 Richmond Street - London's Premier Address on Richmond Row Perched on the 11th floor of one of London's most iconic condo buildings, this spacious 2-bedroom, 1,322 sq ft residence delivers the ultimate downtown London lifestyle. Enjoy sweeping city views and an abundance of natural light in a generously sized layout perfectly suited for professionals, couples, or savvy investors.695 Richmond Street is London's premier Richmond Row condominium complex, featuring 24-hour concierge, an in-ground saltwater pool, and environmentally friendly geothermal heating and central air - keeping your monthly costs impressively low. This unit includes the added convenience of your own underground parking spot, a coveted feature in the heart of downtown. Step outside and you're surrounded by the best of Richmond Row - London's premier shopping, dining, and entertainment district, with Victoria Park, major city bus routes, and on-site conveniences including Tim Hortons, Pita Pit, and more all within easy reach. Western University is just a ten-minute bus ride away, and the recently updated indoor pool area, workout room, and terrace round out an amenity package that's hard to beat. At over 1,300 square feet with 2 bedrooms, in-suite amenities, and a private underground parking spot, this suite represents rare value in the heart of downtown London - space, style, and lifestyle all in one address.
For sale
C$339,000
695 Richmond St #1111, London, ON N6A 5M8
2beds
2baths
Apartment
Built in ----
-- sqft lot
$-- Zestimate®
C$--/sqft
C$715/mo HOA
What's special
Sweeping city viewsAbundance of natural lightGenerously sized layoutIn-ground saltwater poolEnvironmentally friendly geothermal heatingCentral airUnderground parking spot
- 88 days |
- 3 |
- 0 |
Zillow last checked:
Listing updated:
Listed by:
FOREST HILL REAL ESTATE INC.
Source: TRREB,MLS®#: X13123156 Originating MLS®#: Toronto Regional Real Estate Board
Originating MLS®#: Toronto Regional Real Estate BoardFacts & features
Interior
Bedrooms & bathrooms
- Bedrooms: 2
- Bathrooms: 2
Primary bedroom
- Description: Primary Bedroom
- Level: Main
- Area: 18.54 Square Meters
- Area source: Other
- Dimensions: 5.15 x 3.60
Bedroom
- Description: Bedroom
- Level: Main
- Area: 13.31 Square Meters
- Area source: Other
- Dimensions: 4.45 x 2.99
Dining room
- Description: Dining Room
- Level: Main
- Area: 9.2 Square Meters
- Area source: Other
- Dimensions: 3.32 x 2.77
Kitchen
- Description: Kitchen
- Level: Main
- Area: 8.83 Square Meters
- Area source: Other
- Dimensions: 3.26 x 2.71
Living room
- Description: Living Room
- Level: Main
- Area: 32.65 Square Meters
- Area source: Other
- Dimensions: 5.82 x 5.61
Heating
- Heat Pump, Electric
Cooling
- Central Air
Appliances
- Laundry: Ensuite
Features
- None
- Basement: None
- Has fireplace: No
Interior area
- Living area range: 1200-1399 null
Property
Parking
- Total spaces: 1
- Parking features: Underground
- Has attached garage: Yes
Lot
- Features: Park, Public Transit, School
Details
- Parcel number: 089320123
Construction
Type & style
- Home type: Apartment
- Property subtype: Apartment
- Attached to another structure: Yes
Materials
- Brick
Community & HOA
HOA
- Amenities included: Concierge, Gym, Indoor Pool, Visitor Parking, Recreation Room, Sauna
- Services included: Common Elements Included, Building Insurance Included, Parking Included, Water Included
- HOA fee: C$715 monthly
- HOA name: MCC
Location
- Region: London
Financial & listing details
- Annual tax amount: C$3,302
- Date on market: 5/13/2026
F
FOREST HILL REAL ESTATE INC.
By pressing Contact Agent, you agree that the real estate professional identified above may call/text you about your search, which may involve use of automated means and pre-recorded/artificial voices. You don't need to consent as a condition of buying any property, goods, or services. Message/data rates may apply. You also agree to our Terms of Use. Zillow does not endorse any real estate professionals. We may share information about your recent and future site activity with your agent to help them understand what you're looking for in a home.
Price history
Price history is unavailable.
Public tax history
Tax history is unavailable.
Climate risks
Neighborhood: London
Nearby schools
GreatSchools rating
No schools nearby
We couldn't find any schools near this home.
- C$--2 bd2 ba1.4k sqft695 Richmond St #1401, London, ON N6A5M8Off Market

- C$359,9002 bd2 ba-- sqft695 Richmond St #602, London, ON N6A5M8For Sale
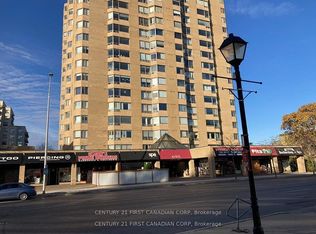
- C$--3 bd2 ba-- sqft695 Richmond St #1808, London, ON N6A5M8Off Market
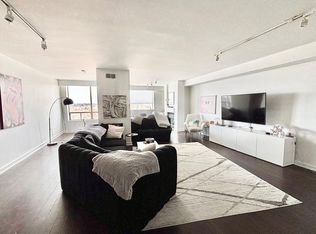
- C$2,2002 bd2 ba-- sqft695 Richmond St #1211, London, ON N6A5M8For Rent
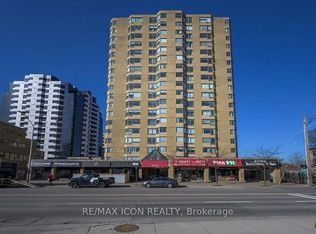
- C$379,0002 bd2 ba-- sqft695 Richmond St #1311, London, ON N6A5M8For Sale
- C$2,0002 bd2 ba-- sqft695 Richmond St #805, London, ON N6A5M8For Rent
- C$259,9001 bd1 ba-- sqft695 Richmond St #1603, London, ON N6A5M8For Sale
- C$350,0002 bd2 ba-- sqft695 Richmond St S #708, London, ON N6A5M8For Sale
- C$--2 bd2 ba1.3k sqft695 Richmond St #1112, London, ON N6A5M8Off Market
Similar homes
- C$359,9002 bd2 ba-- sqft695 Richmond St #602, London, ON N6A 5M8For SaleMLS ID #X13419872, CENTURY 21 FIRST CANADIAN CORP. TRREB
- C$355,0002 bd2 ba-- sqft695 Richmond St #1605, London, ON N6A 5M8For Sale
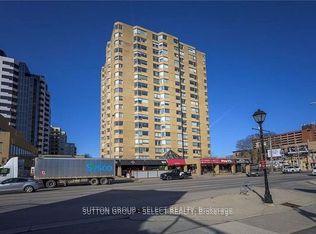 MLS ID #X13517416, SUTTON GROUP - SELECT REALTY. TRREB
 - C$349,0003 bd2 ba-- sqft695 Richmond St #1006, London, ON N6A 5M8For Sale
 MLS ID #X13556534, RE/MAX REALTRON REALTY INC.. TRREB
 - C$357,9003 bd2 ba-- sqft695 Richmond St #1406, London, ON N6A 5M8For Sale
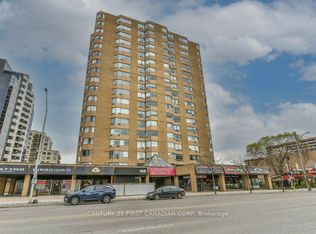 MLS ID #X13101634, CENTURY 21 FIRST CANADIAN CORP. TRREB
 - C$339,9001 bd1 ba-- sqft695 Richmond St #304, London, ON N6A 5M8For SaleMLS ID #X13495050, RE/MAX ADVANTAGE REALTY LTD.. TRREB
- C$354,9002 bd2 ba-- sqftBlackfriars, London, ON N6A 5N5For SaleMLS ID #X13531106, RE/MAX CENTRE CITY REALTY INC.. TRREB
- C$329,0002 bd1 ba-- sqftThe Blackfriars, London, ON N6A 5N5For SaleMLS ID #X13470190, BLUE FOREST REALTY INC.. TRREB
- C$259,9001 bd1 ba-- sqft695 Richmond St #1603, London, ON N6A 5M8For SaleMLS ID #X13618582, SUTTON GROUP - SELECT REALTY. TRREB
- C$325,0002 bd2 ba-- sqft30 Chapman Ct #507, London, ON N6G 4Y4For SaleMLS ID #X13632618, THRIVE REALTY GROUP INC.. TRREB
- C$389,9002 bd2 ba-- sqft549 Ridout St N #302, London, ON N6A 5N5For SaleMLS ID #X13601674, RE/MAX CENTRE CITY REALTY INC.. TRREB
- C$269,9002 bd2 ba-- sqft600 Talbot St #308, London, ON N6A 5L9For SaleMLS ID #X13454528, ROYAL LEPAGE TRILAND REALTY. TRREB
- C$319,9003 bd3 ba-- sqft311 Vesta Rd #16, London, ON N5Y 5H8For SaleMLS ID #X13650576, SUTTON GROUP PREFERRED REALTY INC.. TRREB
- C$328,8882 bd2 ba-- sqft30 Chapman Ct N #505, London, ON N6G 4Y4For SaleMLS ID #X13456940, CENTURY 21 FIRST CANADIAN CORP. TRREB
- C$299,0002 bd2 ba-- sqft1 Jacksway Cres #114, London, ON N5X 3T5For SaleMLS ID #X13615904, CENTURY 21 FIRST CANADIAN CORP. TRREB
- C$374,9002 bd2 ba-- sqft1510 Richmond St #501, London, ON N6G 4V2For SaleMLS ID #X13500458, THE REALTY FIRM INC.. TRREB
- C$300,0002 bd2 ba-- sqftThe Summit, London, ON N6J 4X7For SaleMLS ID #X13619110, ROYAL LEPAGE TRILAND REALTY. TRREB
- C$349,9003 bd2 ba-- sqft626 1st St #402, London, ON N5V 2A2For SaleMLS ID #X13425836, SUTTON GROUP PREFERRED REALTY INC.. TRREB
- C$244,9002 bd2 ba-- sqft323 Colborne St #2004, London, ON N6B 3N8For SaleMLS ID #X13615580, CENTURY 21 FIRST CANADIAN CORP. TRREB
- C$349,0004 bd2 ba-- sqft310 Grey St, London, ON N6B 1G6For SaleMLS ID #X13448870, RIGHT AT HOME REALTY INC.. TRREB
- C$349,9003 bd1 ba-- sqft825 Dundalk Dr #27, London, ON N6C 3V6For SaleMLS ID #X13631802, SUTTON GROUP PREFERRED REALTY INC.. TRREB
