Great townhouse (move-in condition) for the 1st time buyers, investors and growing family in a very convenient location. Large, bright living/dining room, eat-in kitchen with door leading to the patio. Lower level with the rec room and 4 piece bathroom. Many upgrades in 2026: flooring, kitchen, stove, fridge, freshly painted, front door. Minutes to Fanshawe College, shopping, parks, schools bus route, airport. Easy access to HWY#401.
For sale
C$289,900
311 Vesta Rd #16, London, ON N5Y 5H8
3beds
3baths
Townhouse
Built in ----
-- sqft lot
$-- Zestimate®
C$--/sqft
C$425/mo HOA
What's special
Eat-in kitchenRec room
- 47 days
- 20
- 2
Zillow last checked:
Listing updated:
Listed by:
SUTTON GROUP PREFERRED REALTY INC.
Source: TRREB,MLS®#: X13650576 Originating MLS®#: London and St. Thomas Association of REALTORS
Originating MLS®#: London and St. Thomas Association of REALTORSFacts & features
Interior
Bedrooms & bathrooms
- Bedrooms: 3
- Bathrooms: 3
Primary bedroom
- Level: Second
- Dimensions: 4.26 x 4.21
Bedroom 2
- Level: Second
- Dimensions: 3.09 x 2.56
Bedroom 3
- Level: Second
- Dimensions: 3.91 x 3.78
Family room
- Level: Lower
- Dimensions: 4.26 x 4.21
Kitchen
- Level: Main
- Dimensions: 3.47 x 2.99
Living room
- Level: Main
- Dimensions: 6.24 x 4.21
Heating
- Baseboard, Electric
Cooling
- None
Appliances
- Laundry: Ensuite, Washer Hookup
Features
- None
- Basement: Full,Partially Finished
- Has fireplace: No
Interior area
- Living area range: 1000-1199 null
Property
Parking
- Total spaces: 1
- Parking features: Assigned
Features
- Stories: 2
Details
- Parcel number: 089680034
Construction
Type & style
- Home type: Townhouse
- Property subtype: Townhouse
Materials
- Brick, Vinyl Siding
Community & HOA
HOA
- Services included: Common Elements Included, Building Insurance Included, Parking Included
- HOA fee: C$425 monthly
- HOA name: MCP
Location
- Region: London
Financial & listing details
- Annual tax amount: C$1,727
- Date on market: 8/7/2026
Price history
Price history is unavailable.
Public tax history
Tax history is unavailable.
Climate risks
Neighborhood: Huron Heights
Nearby schools
GreatSchools rating
No schools nearby
We couldn't find any schools near this home.
Similar homes
- C$319,0003 bd2 ba-- sqft47 Arbour Glen Cres, London, ON N5Y 1Z9For Sale
 MLS ID #X13749014, INITIA REAL ESTATE (ONTARIO) LTD. TRREB
 - C$289,9003 bd2 ba-- sqft16 Arbour Glen Cres, London, ON N5Y 1Z9For Sale
 MLS ID #X13646188, HOUSESIGMA INC.. TRREB
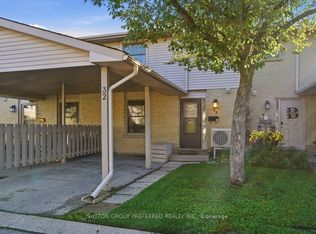
 - C$375,9003 bd3 ba-- sqft1318 Highbury Ave N #32, London, ON N5Y 5E5For Sale
 MLS ID #X13773800, SUTTON GROUP PREFERRED REALTY INC.. TRREB
 - C$324,9003 bd2 ba-- sqft131 Bonaventure Dr #2, London, ON N5V 4H8For Sale
 MLS ID #X13809516, ROYAL LEPAGE TRILAND REALTY. TRREB
