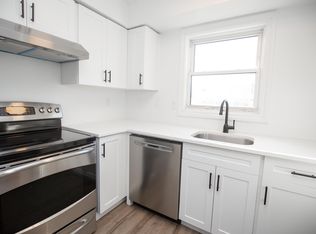
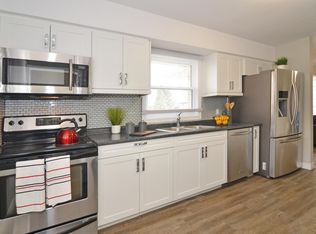
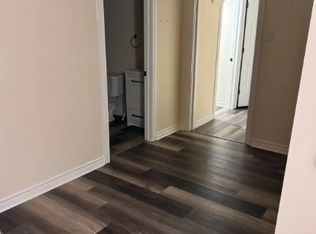
AS IS: Previously Tenanted 2-storey townhouse located within walking distance to Fanshawe College and Forest City Public School. This bright and inviting home offers 3+1 bedrooms and 1.5 bathrooms, making it perfect for families, students, or investors alike. The main floor features a functional layout with a kitchen, dining area, and a spacious living room that opens to a private backyard - ideal for relaxing or entertaining. Upstairs, you'll find three generous bedrooms and a 4-piece bathroom. The finished basement adds even more living space, complete with a fourth bedroom and a large laundry/storage room. Enjoy carpet-free living throughout with laminate flooring on all levels. The property also includes two assigned parking spaces (one designated visitor spot). Currently tenanted but vacant possession is available if required, this property offers a great opportunity for both homeowners and investors. Viewing available based on 48 hour notice only. Seller is motivated to sell so please submit offers with 48Hr Irrevocable.
For sale
C$278,000
470 2nd St #15, London, ON N5V 3X4
4beds
3baths
Townhouse
Built in ----
-- sqft lot
$-- Zestimate®
C$--/sqft
C$395/mo HOA
What's special
Bright and inviting homeFunctional layoutDining areaPrivate backyardThree generous bedroomsFinished basementFourth bedroom
- 312 days
- 25
- 1
Likely to sell faster than
Zillow last checked:
Listing updated:
Listed by:
FORTUNE 2 REALTY INC.
Source: TRREB,MLS®#: X12482686 Originating MLS®#: Toronto Regional Real Estate Board
Originating MLS®#: Toronto Regional Real Estate BoardFacts & features
Interior
Bedrooms & bathrooms
- Bedrooms: 4
- Bathrooms: 3
Primary bedroom
- Level: Second
- Dimensions: 4.57 x 3.35
Bedroom 2
- Level: Second
- Dimensions: 3.5 x 2.74
Bedroom 3
- Level: Second
- Dimensions: 2.87 x 2.56
Bedroom 4
- Level: Basement
- Dimensions: 3.4 x 2.08
Bathroom
- Level: Main
- Dimensions: 0 x 0
Bathroom
- Level: Second
- Dimensions: 0 x 0
Dining room
- Level: Main
- Dimensions: 3.04 x 2.61
Kitchen
- Level: Main
- Dimensions: 2.28 x 1.82
Living room
- Level: Main
- Dimensions: 5.61 x 3.35
Heating
- Forced Air, Gas
Cooling
- Central Air
Appliances
- Included: Water Heater
- Laundry: None
Features
- Flooring: Carpet Free
- Basement: Partially Finished
- Has fireplace: No
Interior area
- Living area range: 1000-1199 null
Property
Parking
- Total spaces: 2
Features
- Stories: 2
- Waterfront features: None
Details
- Parcel number: 087210028
Construction
Type & style
- Home type: Townhouse
- Property subtype: Townhouse
Materials
- Brick Front, Vinyl Siding
- Foundation: Poured Concrete
- Roof: Asphalt Shingle
Community & HOA
HOA
- Services included: Common Elements Included, Parking Included
- HOA fee: C$395 monthly
- HOA name: UNKNOWN
Location
- Region: London
Financial & listing details
- Tax assessed value: C$100,000
- Annual tax amount: C$1,676
- Date on market: 10/26/2025
Price history
Price history is unavailable.
Public tax history
Tax history is unavailable.
Climate risks
Neighborhood: Argyle
Nearby schools
GreatSchools rating
No schools nearby
We couldn't find any schools near this home.

Similar homes
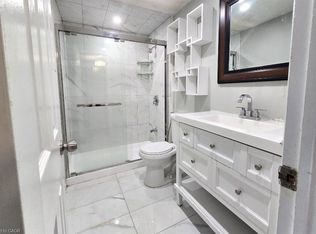
- C$259,9003 bd1 ba1.1k sqft1600 Culver Dr #20, London, ON N5V 3H5For Sale
 MLS ID #40857279, William Forbes, Salesperson, Corcoran Horizon Realty. ITSO
 - C$299,0004 bd2 ba-- sqft626 1st St #505, London, ON N5V 2A2For Sale
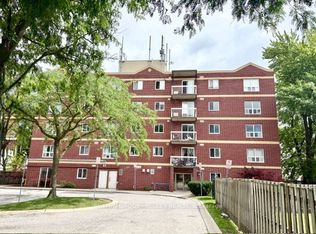 MLS ID #X13619660, SUTTON GROUP - SELECT REALTY. TRREB
 - C$239,9003 bd2 ba-- sqft690 Little Grey St #90, London, ON N5Z 4M9For Sale
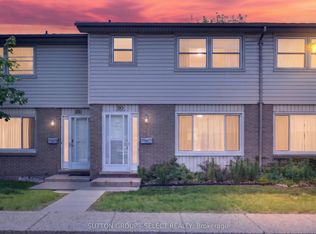 MLS ID #X13726858, SUTTON GROUP - SELECT REALTY. TRREB
 - C$349,0004 bd3 ba-- sqft595 3rd St N, London, ON N5V 4A1For Sale
 MLS ID #X13610858, RIGHT AT HOME REALTY INC.. TRREB
