Skip main navigation
Off market
  • Price Unknown

    1678 Dale St, London, ON N5V 1Y2

    4beds
    820sqft
    SingleFamily
    Built in 1959
    -- sqft lot
    $-- Zestimate®
    C$--/sqft
    C$2,545 Estimated rent

    Home value

    Not available

    Estimated sales range

    Not available

    Not available

    Loading
    Loading...

    Owner options

    List your home for rent

    C$2,545/mo

    Rent Zestimate®

    Find your next renter with Zillow Rental Manager. Plus, with online applications, you can quickly screen prospective tenants – for free.

    Learn more

    C$2,545/mo

    Rent Zestimate®

    Refinance and save

    Refinancing to a lower rate could help reduce your monthly payments and save thousands over the life of the loan.

    See today's rates

    Explore your selling options

    Work with a Zillow partner agent

    Leverage their expertise and Zillow's premium Showcase listings to get your home seen by more buyers.

    Get started

    List with your own agent

    Get your home in front of millions of buyers by listing it on Zillow.

    Learn how to do it

    Sell it yourself

    Take full control of how buyers see your home on Zillow by listing For Sale by Owner (FSBO).

    List your home

    What's special

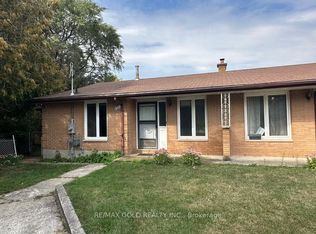
    LOCATED STEPS TO FANSHAWE COLLEGE, CITY BUS, SCHOOLS AND SHOPPING. SITUATED ON TREE LINED CRESCENT OF SINGLE FAMILY HOMES ON A LARGE FENCED LOT. THIS BRICK RANCH OFFERS A LONG PRIVATE DRIVE, NEWER SHINGLES (2017), EAVES AND SOFFITS (2020), EXTERIOR DOORS (2017/2018) AND MOST WINDOWS HAVE BEEN REPLACED. THE MAIN FLOOR HAS A LARGE FOYER, NEWER FLOORS AND FRESH PAINT. BOTH THE EAT IN KITCHEN AND 4 PIECE BATH HAVE BEEN REPLACED OR REMODELLED. THE STAINLESS FRIDGE, GAS STOVE AND DISWASHER WERE RECENTLY ADDED. BOTH BEDROOMS ARE A GREAT SIZE AND THE MASTER HAS A TRIPLE CLOSET. THE SIDE DOOR AND THE KITCHEN BOTH LEAD TO THE LOWER LEVEL. THERE IS A 2ND FULL BATH IN THIS LEVEL AS WELL AS A DEN AND 2 ROOMS USED AS BEDROOMS PLUS A 2ND LIVING ROOM, ALL HAVE BEEN UPDATED. THIS LEVEL ALSO HAS A LAUNDRY AREA COMPLETE WITH WASHER AND DRYER, A FURNACE ROOM AND A COLD CELLAR. GREAT SET UP FOR RENTAL PROPERTY, A BUYER WHO WOULD BENEFIT FROM A MORTGAGE HELPER OR A COUPLE WHO WOULD LIKE A REMODELLED HOME. MOVE IN AND RELAX. IT'S ALL BEEN DONE FOR YOU!!

    This property is off market, which means it's not currently listed for sale or rent on Zillow. This may be different from what's available on other websites or public sources.
    Facts & features

    Interior

    Bedrooms & bathrooms
    • Bedrooms: 4
    • Bathrooms: 2
    • Full bathrooms: 2
    Appliances
    • Laundry: In Basement
    Features
    • In-law Capability
    Interior area
    • Total interior livable area: 820 sqft

    Property

    Lot
    • Topography: Flat
    Details
    • Additional structures: Shed

    Construction

    Type & style
    • Home type: SingleFamily
    • Architectural style: Bungalow
    Condition
    • Year built: 1959

    Utilities & green energy

    • Sewer: Sanitary

    Community & HOA

    Location
    • Region: London

    Price history

    DateEventPrice
    1/12/2021Listed for saleC$399,900C$488/sqft
    Source: SUTTON GROUP PREFERRED REALTY INC.(1), BROKERAGE, INDEPENDENTLY OWNED AND O #40053158 Report a problem

    Public tax history

    Tax history is unavailable.

    Neighborhood: Argyle

    Nearby schools

    GreatSchools rating

    No schools nearby

    We couldn't find any schools near this home.