Welcome to 1544 Dale Street, a raised bungalow with room to grow, space to entertain and plenty of potential to make it your own. The main floor offers two bedrooms, a four-piece bathroom, a kitchen and separate living and dining rooms (dining room used to be a bedroom, can easily be converted back to a bedroom), providing a practical layout for everyday living. The lower level adds another bedroom/flex space and plenty of unfinished space, with flexibility for a family room, home office or hobby area. Outside, the heated inground saltwater pool is ready for summer days, whether you're enjoying a quiet swim or hosting family and friends. The pool heater, pump and salt cell have all been updated within the past five years, and a metal roof was installed in 2021 that is a valuable improvement. A private, double-wide driveway provides parking for four+ vehicles. Set in an established east London neighbourhood with easy access to schools, shopping, transit and Fanshawe College.
For sale
C$499,900
1544 Dale St, London, ON N5V 1X9
2beds
1baths
Single Family Residence
Built in ----
8,056 Square Feet Lot
$-- Zestimate®
C$--/sqft
C$-- HOA
What's special
Raised bungalowFour-piece bathroomHeated inground saltwater pool
- 13 hours
- 5
- 0
Zillow last checked:
Listing updated:
Listed by:
BLUE FOREST REALTY INC.
Source: TRREB,MLS®#: X14169182 Originating MLS®#: London and St. Thomas Association of REALTORS
Facts & features
Interior
Bedrooms & bathrooms
- Bedrooms: 2
- Bathrooms: 1
Bedroom
- Level: Main
- Dimensions: 2.75 x 3.7
Bedroom 2
- Level: Main
- Dimensions: 3.93 x 2.85
Den
- Level: Lower
- Dimensions: 3.56 x 3.85
Dining room
- Level: Main
- Dimensions: 2.72 x 3.66
Family room
- Level: Lower
- Dimensions: 5.27 x 3.85
Kitchen
- Level: Main
- Dimensions: 3.67 x 6.22
Laundry
- Level: Lower
- Dimensions: 2.72 x 3.56
Living room
- Level: Main
- Dimensions: 4.99 x 3.6
Utility room
- Level: Lower
- Dimensions: 9.03 x 3.56
Workshop
- Level: Lower
- Dimensions: 2.72 x 2.36
Heating
- Forced Air, Gas
Cooling
- Central Air
Features
- Storage
- Basement: Full,Partially Finished
- Has fireplace: No
Interior area
- Living area range: 700-1100 null
Video & virtual tour
Property
Parking
- Total spaces: 4
- Parking features: Private Double
Features
- Has private pool: Yes
- Pool features: In Ground
Lot
- Size: 8,056 Square Feet
- Features: Rectangular Lot
Details
- Parcel number: 081070132
Construction
Type & style
- Home type: SingleFamily
- Architectural style: Bungalow-Raised
- Property subtype: Single Family Residence
Materials
- Brick
- Foundation: Poured Concrete
- Roof: Metal
Utilities & green energy
- Sewer: Sewer
Community & HOA
Location
- Region: London
Financial & listing details
- Annual tax amount: C$3,571
- Date on market: 11/11/2026
Price history
Price history is unavailable.
Public tax history
Tax history is unavailable.
Climate risks
Neighborhood: Argyle
Nearby schools
GreatSchools rating
No schools nearby
We couldn't find any schools near this home.

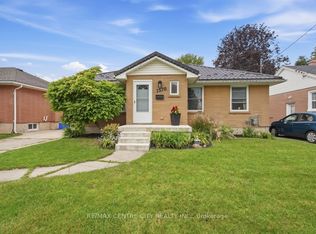


Similar homes
- C$525,0003 bd2 ba-- sqft1699 Culver Dr, London, ON N5V 3K1For Sale
 MLS ID #X14163322, CENTURY 21 FIRST CANADIAN CORP. TRREB
- C$474,9903 bd2 ba-- sqft19 Burslem St, London, ON N5W 2V6For Sale
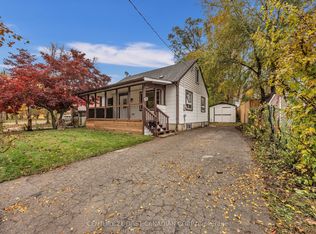 MLS ID #X14161176, CENTURY 21 FIRST CANADIAN CORP. TRREB
- C$509,9005 bd2 ba-- sqft1678 Dale St, London, ON N5V 1Y2For Sale
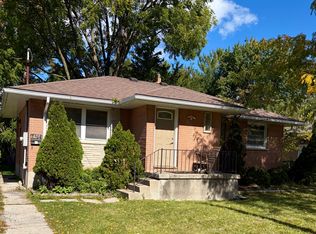 MLS ID #X14087966, ROYAL LEPAGE TRILAND REALTY. TRREB
- C$499,0005 bd2 ba-- sqft1183 Patann Dr, London, ON N5V 2J2For Sale
 MLS ID #X14118094, RIGHT AT HOME REALTY. TRREB
