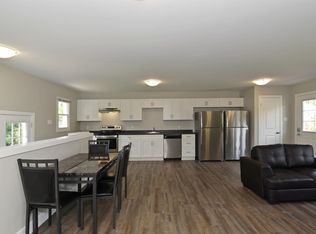
Calling all investors and contractors! This is your chance to acquire a value-add handyman special with incredible upside potential just 1.2 kilometers from Fanshawe College campus. This 3+2 bedroom bungalow presents a rare opportunity to force equity through strategic improvements while generating immediate cash flow from existing tenants. The property is currently 80% rented and is priced for your sweat equity - expect to invest in upgrades throughout to unlock its full potential. The lower unit features a kitchen with separate entrance and shared laundry configuration, providing immediate rental income while you execute your value-add strategy. What makes this property particularly exciting is the potential to build a detached Additional Dwelling Unit (ADU) in the rear yard under London's new zoning policies. With proper lot dimensions and coverage calculations, you could potentially add a brand-new 600-800 sq ft standalone dwelling unit behind the existing house, dramatically increasing the property's income potential and overall value. This strategy allows you to maximize your investment by creating a modern, secondary dwelling that commands premium rents while maintaining the existing house. Imagine the possibilities: renovate the main house, optimize the current suite configuration, and add a brand-new detached ADU - creating a true income-generating powerhouse. Being within walking/biking distance to Fanshawe College ensures consistent rental demand year after year, making this an ideal hold-and-build investment. This is a build-your-wealth opportunity for hands-on investors who understand the value of forced appreciation and aren't afraid to roll up their sleeves. Perfect for contractors looking to leverage their skills or savvy investors with renovation connections ready to unlock this property's full potential.
For sale
C$449,900
1563 Dale St, London, ON N5V 1Y1
5beds
2baths
Single Family Residence
Built in ----
7,155 Square Feet Lot
$-- Zestimate®
C$--/sqft
C$-- HOA
What's special
Kitchen with separate entranceShared laundry configurationLower unit
- 66 days
- 26
- 0
Zillow last checked:
Listing updated:
Listed by:
TEAM GLASSER REAL ESTATE BROKERAGE INC.
Source: TRREB,MLS®#: X13523794 Originating MLS®#: London and St. Thomas Association of REALTORS
Originating MLS®#: London and St. Thomas Association of REALTORSFacts & features
Interior
Bedrooms & bathrooms
- Bedrooms: 5
- Bathrooms: 2
Primary bedroom
- Level: Main
- Dimensions: 3.42 x 2.92
Bedroom
- Level: Main
- Dimensions: 3.04 x 3.04
Bedroom
- Level: Main
- Dimensions: 3.04 x 2.74
Kitchen
- Level: Lower
- Dimensions: 3.65 x 3.04
Kitchen
- Level: Main
- Dimensions: 4.06 x 2.94
Living room
- Level: Main
- Dimensions: 4.97 x 3.5
Heating
- Forced Air, Gas
Cooling
- Central Air
Features
- In-Law Suite
- Basement: Finished,Separate Entrance
- Has fireplace: No
Interior area
- Living area range: 700-1100 null
Property
Parking
- Total spaces: 6
Features
- Pool features: None
Lot
- Size: 7,155 Square Feet
- Features: Rectangular Lot
Details
- Parcel number: 081070143
Construction
Type & style
- Home type: SingleFamily
- Architectural style: Bungalow
- Property subtype: Single Family Residence
Materials
- Brick Veneer
- Foundation: Poured Concrete
- Roof: Asphalt Shingle
Utilities & green energy
- Sewer: Sewer
Community & HOA
Location
- Region: London
Financial & listing details
- Annual tax amount: C$3,202
- Date on market: 7/5/2026
Price history
Price history is unavailable.
Public tax history
Tax history is unavailable.
Climate risks
Neighborhood: Argyle
Nearby schools
GreatSchools rating
No schools nearby
We couldn't find any schools near this home.

Similar homes
- C$455,0006 bd2 ba-- sqft348 Winnipeg Blvd, London, ON N5W 4V2For Sale
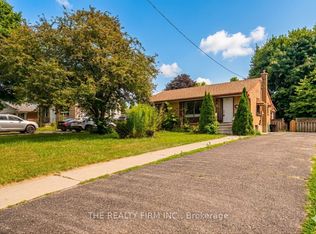 MLS ID #X13682712, THE REALTY FIRM INC.. TRREB
 - C$509,9004 bd2 ba-- sqft1590 Dixie St, London, ON N5V 1Y9For Sale
 MLS ID #X13603134, RE/MAX CENTRE CITY REALTY INC.. TRREB
 - C$499,4994 bd2 ba-- sqft123 Elliott St, London, ON N5Y 2E8For Sale
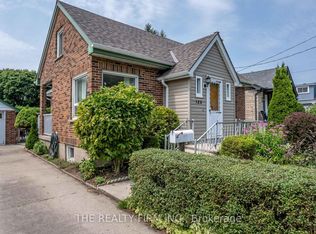 MLS ID #X13753798, THE REALTY FIRM INC.. TRREB
 - C$494,9004 bd2 ba-- sqft224 Culver Cres, London, ON N5V 3G7For Sale
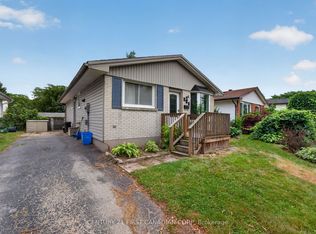 MLS ID #X13529126, CENTURY 21 FIRST CANADIAN CORP. TRREB
