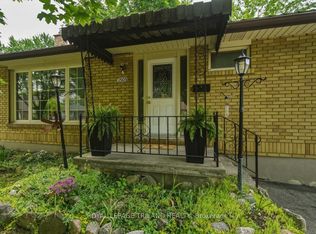
Welcome to 68 Talavera Crescent, a wonderful home perfect for young families, first time home buyers or those looking to get in to a safe friendly neighbourhood. This spacious bungalow in east London has been loved by the same family for the past 40yrs. The functional layout offers 3+1 bedrooms and 2 full bathrooms, making it ideal for growing families, multi-generational living, or those needing extra space for a home office or guest suite. The finished basement with new flooring and renovated bathroom adds valuable living space with a fresh look, complete with an additional bedroom and a large storage area that can easily double as a workshop or hobby space. The fenced in back yard with a separate fenced in above ground pool and deck can be a great bonus for the hot summer days with the kids. The home is perfectly situated for convenience, just minutes from shopping, grocery stores, public transit, and with quick, easy access to major highways-making daily commutes and errands a breeze. Whether you're looking for comfort, functionality, or a great location, this home checks all the boxes. Updates includes re-faced kitchen, updated bathroom on the main floor, new flooring and bathroom remodel in the basement. Don't miss your opportunity to live in one of London's most welcoming communities.
For sale
C$454,900
68 Talavera Cres, London, ON N5V 1K8
4beds
2baths
Single Family Residence
Built in ----
4,500 Square Feet Lot
$-- Zestimate®
C$--/sqft
C$-- HOA
What's special
Spacious bungalowFunctional layoutRenovated bathroomRe-faced kitchen
- 29 days |
- 44 |
- 2 |
Zillow last checked:
Listing updated:
Listed by:
RIGHT AT HOME REALTY
Source: TRREB,MLS®#: X13503506 Originating MLS®#: London and St. Thomas Association of REALTORS
Originating MLS®#: London and St. Thomas Association of REALTORSFacts & features
Interior
Bedrooms & bathrooms
- Bedrooms: 4
- Bathrooms: 2
Primary bedroom
- Level: Main
- Dimensions: 14 x 13.8
Bedroom 2
- Level: Main
- Dimensions: 9.6 x 8.9
Bedroom 3
- Level: Main
- Dimensions: 9.6 x 8.1
Bedroom 4
- Level: Basement
- Dimensions: 13 x 8.11
Bathroom
- Level: Main
- Dimensions: 9.8 x 4.8
Bathroom
- Level: Basement
- Dimensions: 10.8 x 5.5
Foyer
- Level: Main
- Dimensions: 12.3 x 4
Kitchen
- Level: Main
- Dimensions: 14 x 11.3
Laundry
- Level: Basement
- Dimensions: 18.4 x 7.4
Living room
- Level: Main
- Dimensions: 18.3 x 13.5
Recreation
- Level: Basement
- Dimensions: 25.11 x 18
Utility room
- Level: Basement
- Dimensions: 9.7 x 3.8
Workshop
- Level: Basement
- Dimensions: 18.4 x 9.3
Heating
- Forced Air, Gas
Cooling
- Central Air
Features
- Primary Bedroom - Main Floor, Workbench, Storage
- Flooring: Carpet Free
- Basement: Full,Finished
- Has fireplace: No
Interior area
- Living area range: 700-1100 null
Property
Parking
- Total spaces: 3
- Parking features: Private
- Has carport: Yes
Features
- Has private pool: Yes
- Pool features: Above Ground
Lot
- Size: 4,500 Square Feet
- Features: School, School Bus Route, Rec./Commun.Centre, Public Transit, Place Of Worship
Details
- Additional structures: Shed
- Parcel number: 081280858
Construction
Type & style
- Home type: SingleFamily
- Architectural style: Bungalow
- Property subtype: Single Family Residence
Materials
- Brick
- Foundation: Concrete
- Roof: Asphalt Shingle
Utilities & green energy
- Sewer: Sewer
Community & HOA
Location
- Region: London
Financial & listing details
- Annual tax amount: C$2,394
- Date on market: 6/30/2026
RIGHT AT HOME REALTY
RIGHT AT HOME REALTY
By pressing Contact Agent, you agree that the real estate professional identified above may call/text you about your search, which may involve use of automated means and pre-recorded/artificial voices. You don't need to consent as a condition of buying any property, goods, or services. Message/data rates may apply. You also agree to our Terms of Use. Zillow does not endorse any real estate professionals. We may share information about your recent and future site activity with your agent to help them understand what you're looking for in a home.
Price history
Price history is unavailable.
Public tax history
Tax history is unavailable.
Climate risks
Neighborhood: Argyle
Nearby schools
GreatSchools rating
No schools nearby
We couldn't find any schools near this home.
- C$517,5003 bd1 ba-- sqft70 Talavera Cres, London, ON N5V1K8For Sale

- C$479,9003 bd2 ba-- sqft15 Talavera Cres, London, ON N5V1K7For Sale
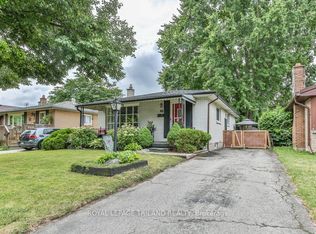
- C$--3 bd1 ba-- sqft176 Wellesley Cres, London, ON N5V1J7Off Market
- C$499,9003 bd2 ba-- sqft55 Jena Cres, London, ON N5V1L3For Sale

- C$259,9002 bd2 ba-- sqft71 D Wellesley Cres #D, London, ON N5V1J6For Sale
- C$499,0003 bd2 ba-- sqft318 Admiral Dr, London, ON N5V1J1For Sale
- C$649,9006 bd3 ba-- sqft391 Admiral Dr, London, ON N5V1J3For Sale
- C$--2 bd1 ba900 sqft99 Cartier Rd, London, ON N5V1G4Off Market
Similar homes
- C$465,0006 bd2 ba-- sqft348 Winnipeg Blvd, London, ON N5W 4V2For Sale
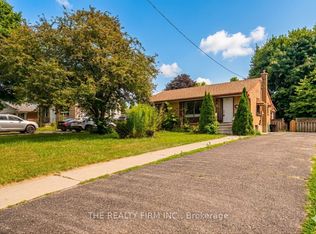 MLS ID #X13489106, THE REALTY FIRM INC.. TRREB
 - C$489,0003 bd2 ba-- sqft151 Hale St, London, ON N5W 1E5For Sale
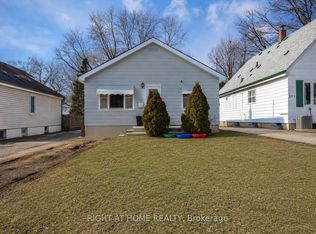 MLS ID #X13243392, RIGHT AT HOME REALTY INC.. TRREB
 - C$454,9904 bd2 ba-- sqft70 Homan St, London, ON N5Z 1A8For Sale
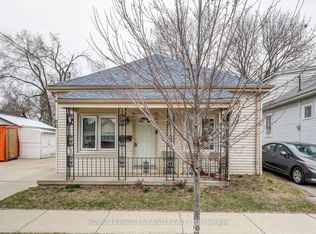 MLS ID #X12928144, ROYAL LEPAGE TRILAND REALTY. TRREB
 - C$450,0003 bd2 ba-- sqft1505 McLarenwood Ter, London, ON N5W 1X8For Sale
 MLS ID #X13428630, ROYAL LEPAGE TRILAND REALTY. TRREB
 - C$499,9995 bd2 ba-- sqft1192 Kaladar Dr, London, ON N5V 2R5For SaleMLS ID #X13438276, CENTURY 21 PROPERTY ZONE REALTY INC.. TRREB
- C$589,9003 bd2 ba-- sqft120 Champlain Cres, London, ON N5V 1H1For SaleMLS ID #X13548510, RE/MAX ADVANTAGE REALTY LTD.. TRREB
- C$464,8883 bd2 ba-- sqft217 Giles St, London, ON N5Z 2V9For SaleMLS ID #X13194210, RIGHT AT HOME REALTY INC.. TRREB
- C$399,9004 bd2 ba-- sqft364 Flanders Row, London, ON N5Y 1C4For SaleMLS ID #X13555630, ROYAL LEPAGE TRILAND REALTY. TRREB
- C$489,0004 bd2 ba-- sqft643 Widmore Dr, London, ON N6J 3A7For SaleMLS ID #X13594684, SUTTON GROUP - SELECT REALTY. TRREB
- C$429,9003 bd2 ba-- sqft10 Pegler St, London, ON N5Z 2B5For SaleMLS ID #X13521132, RIGHT AT HOME REALTY. TRREB
- C$499,9004 bd3 ba-- sqft60 Tilipe Rd, London, ON N5V 2X4For SaleMLS ID #X13546988, REAL BROKER ONTARIO LTD. TRREB
- C$399,0003 bd1 ba-- sqft43 Stanley St, London, ON N6C 1B2For SaleMLS ID #X13612656, RE/MAX CENTRE CITY REALTY INC.. TRREB
- C$464,9002 bd2 ba-- sqft178 East St, London, ON N5Z 2R8For SaleMLS ID #X13084026, SUTTON GROUP PREFERRED REALTY INC.. TRREB
- C$492,5003 bd1 ba-- sqft129 Giles St, London, ON N5Z 2V8For SaleMLS ID #X13544614, BLUE FOREST REALTY INC.. TRREB
- C$439,9005 bd2 ba-- sqft692 Sevilla Park Pl, London, ON N5Y 4J1For SaleMLS ID #X13012352, CENTURY 21 FIRST CANADIAN CORP. TRREB
- C$509,9003 bd2 ba-- sqft1062 Apache Rd, London, ON N5V 2W3For SaleMLS ID #X13595854, NU-VISTA PINNACLE REALTY BROKERAGE INC. TRREB
- C$534,9003 bd2 ba-- sqft223 Ardsley Cres, London, ON N6G 3W6For SaleMLS ID #X13608144, RE/MAX ADVANTAGE REALTY LTD.. TRREB
- C$539,9002 bd2 ba-- sqft483 Clarke Rd, London, ON N5V 2C8For SaleMLS ID #X13507268, RIGHT AT HOME REALTY. TRREB
- C$559,9005 bd2 ba-- sqft75 Glass Ave, London, ON N5W 1Z8For SaleMLS ID #X13565296, CENTURY 21 FIRST CANADIAN CORP. TRREB
- C$574,9004 bd2 ba-- sqft15 Renny Cres, London, ON N6E 2C4For SaleMLS ID #X13616094, THRIVE REALTY GROUP INC.. TRREB
