Skip main navigation
For sale
  • C$464,888

    217 Giles St, London, ON N5Z 2V9

    3beds
    2baths
    Single Family Residence
    Built in ----
    5,220 Square Feet Lot
    $-- Zestimate®
    C$--/sqft
    C$-- HOA

    What's special

    Open-concept livingBright connected layoutCozy bedroomsPeaceful retreatBackyard escapeSparkling fish pond
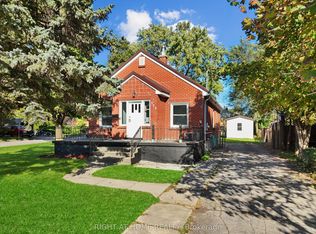
    Step into this welcoming 1 1/2 storey home offering 3 bedrooms and 2 full baths, where open-concept living creates a warm and inviting heart of the home. The bright, connected layout is perfect for everyday family life-whether you're cooking dinner while chatting with loved ones or hosting guests in a space where everyone can gather comfortably.The upper level features 2 cozy bedrooms, offering a peaceful retreat at the end of the day. Outside, the charm continues with your very own backyard escape. Enjoy quiet mornings by the sparkling fish pond, summer barbecues with family and friends, or plenty of space for kids and pets to play freely.With parking for up to 4 cars, this home offers both comfort and convenience. A wonderful opportunity to enjoy indoor-outdoor living in a space designed for connection, relaxation, and everyday ease.
    52 days
    |
    10
    |
    1
    |

    Zillow last checked:

    Listing updated:

    Listed by:

    RIGHT AT HOME REALTY INC.

    Source: TRREB,MLS®#: X13194210MLS LogoOriginating MLS®#: Toronto Regional Real Estate Board

      Facts & features

      Interior

      Bedrooms & bathrooms
      • Bedrooms: 3
      • Bathrooms: 2
      Heating
      • Forced Air, Gas
      Cooling
      • Central Air
      Features
      • Primary Bedroom - Main Floor
      • Flooring: Carpet Free
      • Basement: Crawl Space,Unfinished
      • Has fireplace: No
      Interior area
      • Living area range: 1100-1500 null

      Property

      Parking
      • Total spaces: 4
      • Parking features: Front Yard Parking, Private Triple
      Features
      • Stories: 1.5
      • Patio & porch: Deck, Porch
      • Exterior features: Landscape Lighting
      • Pool features: None
      Lot
      • Size: 5,220 Square Feet
      • Features: Fenced Yard, Public Transit, School, School Bus Route, Rectangular Lot
      • Topography: Flat
      Details
      • Additional structures: Fence - Full, Garden Shed
      • Parcel number: 083400151

      Construction

      Type & style
      • Home type: SingleFamily
      • Property subtype: Single Family Residence
      Materials
      • Brick, Brick Veneer
      • Foundation: Block
      • Roof: Asphalt Shingle

      Utilities & green energy

      • Sewer: Sewer

      Community & HOA

      Community
      • Security: Carbon Monoxide Detector(s), Smoke Detector(s)
      Location
      • Region: London

      Financial & listing details

      • Annual tax amount: C$2,631
      • Date on market: 5/27/2026
      RIGHT AT HOME REALTY INC.

      RIGHT AT HOME REALTY INC.

      By pressing Contact Agent, you agree that the real estate professional identified above may call/text you about your search, which may involve use of automated means and pre-recorded/artificial voices. You don't need to consent as a condition of buying any property, goods, or services. Message/data rates may apply. You also agree to our Terms of Use. Zillow does not endorse any real estate professionals. We may share information about your recent and future site activity with your agent to help them understand what you're looking for in a home.

        Price history

        Price history is unavailable.

        Public tax history

        Tax history is unavailable.

        Climate risks

        Neighborhood: Hamilton Road

        Getting around

        79 / 100
        Very Walkable
        61 / 100
        Bikeable

        Nearby schools

        GreatSchools rating

        No schools nearby

        We couldn't find any schools near this home.

        Similar homes