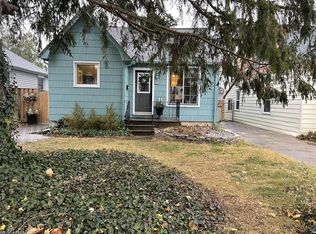
This beautifully updated three bedroom bungalow sits on a spacious lot in East London's Hamilton Road neighbourhood, just minutes from downtown and close to the Thames Valley Parkway trail system. Inside, the home has been renovated from top to bottom, starting with the solid wood, soft close kitchen cabinetry (2022-23), complemented by main floor flooring (2020) and a fully updated bathroom (2021). The mechanical systems have been thoroughly modernized, including a new furnace and HVAC (2016), increased duct work from 4 to 5 inches (2022), updated electrical (2019, 2022) and plumbing (2021), a new roof (2022), windows (2021-2022), front and garden entry doors with a storm door (2021-2022), and new siding, fascia, soffit and downspouts (2022-23). The exterior clay pipe was replaced for drainage to the road (2019, 2021), while the attic and kitchen received blown-in insulation and the basement crawl space was fully encapsulated (2022). The finished basement offers additional living space with new flooring (2025) and a rebuilt staircase (2026), and major appliances including the stove (2019), fridge (2022), washer and dryer (2021), and dishwasher (2024) have all been replaced. Outside, enjoy a refaced front and rear deck (2020) with new front railings and privacy screens (2025), a detached garage, a workshop, and parking for six vehicles. Located close to East Park, St. Julien Park, and the shops and restaurants along Hamilton Road, with easy access to the Thames Valley Parkway trail network, this move-in ready home offers incredible value with virtually every major system updated in recent years.
For sale
C$517,000
172 East St, London, ON N5Z 2R8
3beds
1baths
Single Family Residence
Built in ----
0 Square Feet Lot
$-- Zestimate®
C$--/sqft
C$-- HOA
What's special
Spacious lotFully updated bathroomNew furnace and hvacNew roofDetached garageParking for six vehicles
- 72 days
- 14
- 1
Zillow last checked:
Listing updated:
Listed by:
EXP REALTY
Source: TRREB,MLS®#: X13609274 Originating MLS®#: London and St. Thomas Association of REALTORS
Originating MLS®#: London and St. Thomas Association of REALTORSFacts & features
Interior
Bedrooms & bathrooms
- Bedrooms: 3
- Bathrooms: 1
Bedroom
- Level: Main
- Dimensions: 9.8x12.
Bedroom
- Level: Main
- Dimensions: 11.6x12.
Bedroom
- Level: Main
- Dimensions: 9.x7.8
Bathroom
- Level: Main
Dining room
- Level: Main
- Dimensions: 8.x7.
Kitchen
- Level: Main
- Dimensions: 19.x8.
Laundry
- Level: Lower
- Dimensions: 11.x9.7
Living room
- Level: Main
- Dimensions: 16.x15.6
Other
- Level: Lower
- Dimensions: 8.5x11.
Recreation
- Level: Lower
- Dimensions: 11.6x15.8
Utility room
- Level: Lower
- Dimensions: 8.40x13.6
Heating
- Forced Air, Gas
Cooling
- Central Air
Features
- Other
- Basement: Finished,Partial
- Has fireplace: Yes
Interior area
- Living area range: 700-1100 null
Video & virtual tour
Property
Parking
- Total spaces: 6
- Parking features: Private
- Has garage: Yes
Accessibility
- Accessibility features: None
Features
- Pool features: None
- Waterfront features: None
Lot
- Size: 0 Square Feet
- Features: Rectangular Lot
Details
- Additional structures: Workshop
- Parcel number: 083400031
Construction
Type & style
- Home type: SingleFamily
- Architectural style: Bungalow
- Property subtype: Single Family Residence
- Attached to another structure: Yes
Materials
- Vinyl Siding
- Foundation: Concrete Block
- Roof: Asphalt Shingle
Utilities & green energy
- Sewer: Sewer
Community & HOA
Location
- Region: London
Financial & listing details
- Annual tax amount: C$3,605
- Date on market: 7/27/2026
Price history
Price history is unavailable.
Public tax history
Tax history is unavailable.
Climate risks
Neighborhood: Hamilton Road
Nearby schools
GreatSchools rating
No schools nearby
We couldn't find any schools near this home.


Similar homes
- C$549,9003 bd2 ba-- sqft311 Burlington Cres, London, ON N5Z 3G6For Sale
 MLS ID #X13854572, RINEHART REALTY. TRREB
 - C$499,9003 bd2 ba-- sqft289 Fairhaven Cir, London, ON N5W 1E4For Sale
 MLS ID #X13567832, EXP REALTY. TRREB
 - C$499,9003 bd1 ba-- sqft77 Elm St, London, ON N5Z 2K4For Sale
 MLS ID #X13818736, PC275 REALTY INC.. TRREB
 - C$470,0003 bd1 ba-- sqft129 Giles St, London, ON N5Z 2V8For Sale
 MLS ID #X13544614, BLUE FOREST REALTY INC.. TRREB
