Welcome to 295 Tweedsmuir Ave, a move-in-ready brick bungalow offering 3 above-grade bedrooms, 2 full bathrooms and 912.55 sq. ft. above grade, plus a fully finished basement. The bright main level features hardwood floors, a spacious kitchen with stainless steel appliances, plenty of cabinetry and a breakfast bar. Downstairs offers additional living space, a flexible bonus room with Murphy bed and a full bathroom with heated flooring. Outside, enjoy a deck, hot tub included, underground sprinkler system and the added privacy of no neighbours directly behind. A heated detached one-car garage, metal roof, central-vac rough-in, fresh paint in select rooms, plus a new furnace and A/C in 2022 round out an impressive list of features. A fantastic opportunity for buyers looking for a well-equipped bungalow in East London.
For sale
C$624,900
295 Tweedsmuir Ave, London, ON N5W 1L5
3beds
2baths
Single Family Residence
Built in ----
7,700 Square Feet Lot
$-- Zestimate®
C$--/sqft
C$-- HOA
What's special
Move-in-ready brick bungalowBright main levelHardwood floorsSpacious kitchenStainless steel appliancesPlenty of cabinetryBreakfast bar
- 11 hours |
- 4 |
- 0 |
Zillow last checked:
Listing updated:
Listed by:
EXP REALTY
Source: TRREB,MLS®#: X13664182 Originating MLS®#: London and St. Thomas Association of REALTORS
Originating MLS®#: London and St. Thomas Association of REALTORSFacts & features
Interior
Bedrooms & bathrooms
- Bedrooms: 3
- Bathrooms: 2
Primary bedroom
- Level: Main
- Dimensions: 3.49 x 3.37
Bedroom 2
- Level: Main
- Dimensions: 3.39 x 2.8
Bedroom 3
- Level: Main
- Dimensions: 3.56 x 2.61
Bathroom
- Level: Main
- Dimensions: 2.53 x 1.56
Bathroom
- Level: Basement
- Dimensions: 2.12 x 1.83
Kitchen
- Level: Main
- Dimensions: 5.54 x 3.52
Laundry
- Level: Basement
- Dimensions: 2.65 x 2.12
Living room
- Level: Main
- Dimensions: 5.58 x 3.52
Other
- Level: Basement
- Dimensions: 3.26 x 3.23
Recreation
- Level: Basement
- Dimensions: 7.23 x 4.66
Utility room
- Level: Basement
- Dimensions: 3.49 x 3.39
Heating
- Forced Air, Gas
Cooling
- Central Air
Appliances
- Included: Water Heater Owned
Features
- Basement: Finished,Full
- Has fireplace: No
Interior area
- Living area range: 700-1100 null
Video & virtual tour
Property
Parking
- Total spaces: 7
- Parking features: Garage Door Opener
- Has garage: Yes
Features
- Exterior features: Lawn Sprinkler System
- Pool features: None
Lot
- Size: 7,700 Square Feet
Details
- Parcel number: 081230250
Construction
Type & style
- Home type: SingleFamily
- Architectural style: Bungalow
- Property subtype: Single Family Residence
Materials
- Brick
- Foundation: Concrete
- Roof: Metal
Utilities & green energy
- Sewer: Sewer
Community & HOA
Location
- Region: London
Financial & listing details
- Annual tax amount: C$3,621
- Date on market: 8/11/2026
Price history
Price history is unavailable.
Public tax history
Tax history is unavailable.
Climate risks
Neighborhood: Hamilton Road
Nearby schools
GreatSchools rating
No schools nearby
We couldn't find any schools near this home.
- C$499,9995 bd2 ba-- sqft307 Tweedsmuir Ave, London, ON N5W1L5For Sale

- C$525,0005 bd2 ba-- sqft25 Laurentian Dr S, London, ON N5W1N8For Sale

- C$--5 bd2 ba980 sqft10 Cornerbrook Ave, London, ON N5W1P3Off Market
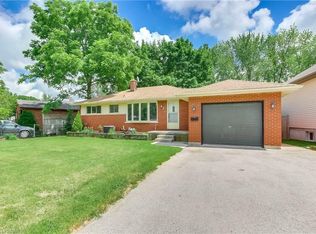
- C$729,0005 bd3 ba-- sqft37 Laurentian Dr S, London, ON N5W1N8For Sale
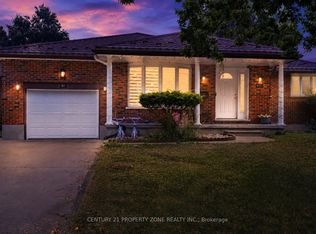
- C$727,0006 bd4 ba1.5k sqft158 Laurentian Dr N, London, ON N5W1P2New Construction
- C$--2 bd1 ba800 sqft70 Laurentian Dr S, London, ON N5W1N9Off Market
- C$---- bd-- ba-- sqft237 Montebello Dr, London, ON N5W1S4Off Market
- C$529,9003 bd2 ba-- sqft208 Niagara St, London, ON N5W1R6For Sale
Similar homes
- C$645,0004 bd2 ba-- sqft54 Manitoulin Dr, London, ON N5W 1M4For Sale
 MLS ID #X13657598, CENTURY 21 FIRST CANADIAN CORP. TRREB
 - C$475,0003 bd2 ba-- sqft151 Hale St, London, ON N5W 1E5For Sale
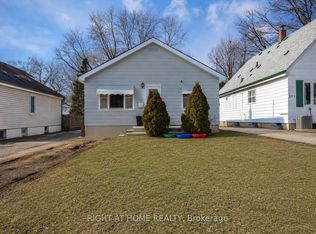 MLS ID #X13663542, RIGHT AT HOME REALTY INC.. TRREB
 - C$499,9995 bd2 ba-- sqft307 Tweedsmuir Ave, London, ON N5W 1L5For SaleMLS ID #X13551098, TEAM GLASSER REAL ESTATE BROKERAGE INC.. TRREB
- C$634,9002 bd3 ba-- sqft27 Dengate Cres, London, ON N5W 1V7For Sale
 MLS ID #X13525728, TEAM GLASSER REAL ESTATE BROKERAGE INC.. TRREB
 - C$605,0003 bd2 ba-- sqft277 Short Ave S, London, ON N5W 1W3For SaleMLS ID #X13456198, Global Bricks Realty. TRREB
- C$640,0003 bd2 ba-- sqft169 Ellsworth Cres, London, ON N5W 1J5For SaleMLS ID #X13219616, OAK AND KEY REAL ESTATE BROKERAGE, INC.. TRREB
- C$610,0004 bd2 ba-- sqft50 Algonquin Cres, London, ON N5W 1N4For SaleMLS ID #X13162368, KELLER WILLIAMS LIFESTYLES. TRREB
- C$625,0003 bd2 ba-- sqft56 Classic Cres, London, ON N5W 5T8For SaleMLS ID #X13543492, EXP REALTY. TRREB
- C$529,9003 bd2 ba-- sqft208 Niagara St, London, ON N5W 1R6For SaleMLS ID #X13592222, RE/MAX CENTRE CITY REALTY INC.. TRREB
- C$575,0003 bd2 ba-- sqft130 Fundy Ave, London, ON N5W 1R9For SaleMLS ID #X13515858, SUTTON GROUP PREFERRED REALTY INC.. TRREB
- C$524,9003 bd2 ba-- sqft118 Delaware St, London, ON N5Z 2N5For SaleMLS ID #X13649940, RE/MAX CENTRE CITY REALTY INC.. TRREB
- C$599,0003 bd3 ba-- sqft1774 Trafalgar St, London, ON N5W 1X6For SaleMLS ID #X12974228, HOMELIFE SILVERCITY REALTY INC.. TRREB
- C$578,9003 bd2 ba-- sqft1975 Royal Cres, London, ON N5V 1N6For SaleMLS ID #X13625428, BLUE FOREST REALTY INC.. TRREB
- C$624,9004 bd3 ba-- sqft764 Classic Dr, London, ON N5W 5V2For SaleMLS ID #X13415958, CENTURY 21 FIRST CANADIAN CORP. TRREB
- C$599,9004 bd2 ba-- sqft175 Bancroft Rd, London, ON N5V 1E1For SaleMLS ID #X13607602, RE/MAX CENTRE CITY REALTY INC.. TRREB
- C$638,7504 bd2 ba-- sqft9 Yarmouth Dr, London, ON N5V 4T9For SaleMLS ID #X13618988, RE/MAX CENTRE CITY REALTY INC.. TRREB
- C$579,0004 bd2 ba-- sqft203 Merlin Cres, London, ON N5W 5A2For SaleMLS ID #X13606032, FOREST HILL REAL ESTATE INC.. TRREB
- C$494,5003 bd2 ba-- sqft28 Tweedsmuir Ave, London, ON N5W 1K5For SaleMLS ID #X13635118, CENTURY 21 FIRST CANADIAN CORP. TRREB
- C$519,9003 bd1 ba-- sqft1456 Gore Rd, London, ON N5W 1T7For SaleMLS ID #X13563606, CENTURY 21 FIRST CANADIAN CORP. TRREB
- C$599,9003 bd2 ba-- sqft128 Crimson Cres, London, ON N5W 6E9For SaleMLS ID #X13582572, RE/MAX CENTRE CITY REALTY INC.. TRREB
