
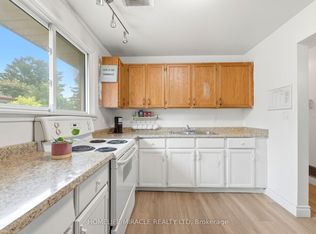
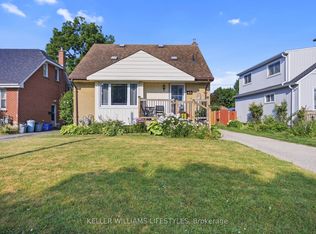
Welcome to this 208 Niagara St. London this multi-generational layout with the walk-up basement is a solid, one-floor home offering 1,037 sq. ft. of comfortable living space in the highly desirable Fairmont neighborhood. This versatile property is ideal for families, multi-generational living, or buyers looking for income potential. The main floor features three bedrooms, a functional kitchen with patio doors leading to the backyard, and hardwood flooring beneath the existing carpet. The finished lower level offers outstanding flexibility with a spacious second kitchen, large family room, four-piece bathroom, laundry area, and a separate walk-up entrance with direct access to the oversized attached garage-creating an excellent opportunity for an in-law suite, teenage retreat, or potential rental accommodation (buyer to verify permitted uses).The oversized attached garage (approximately 4.0 m x 7.99 m / 13'1" x 26'3") provides exceptional storage and workspace. The property offers excellent backyard access-ideal for adding a detached workshop or garage, or for conveniently parking an RV, trailer, or recreational vehicles. Major updates include a 2-year-old central air conditioner, a 4-year-old roof with 40-year shingles, an owned water heater, and a furnace with an updated blower motor. Electrical wiring is already in place from the panel to the front yard for a future lamp post, should the new owner wish to reconnect it. This is a rare opportunity to own a solid, versatile home in one of London's most established family neighborhood, offering excellent schools, parks, and amenities, with endless possibilities for today's lifestyle.
For sale
C$495,000
208 Niagara St, London, ON N5W 1R6
3beds
2baths
Single Family Residence
Built in ----
7,139 Square Feet Lot
$-- Zestimate®
C$--/sqft
C$-- HOA
What's special
- 17 days
- 23
- 1
Zillow last checked:
Listing updated:
Listed by:
RE/MAX CENTRE CITY REALTY INC.
Source: TRREB,MLS®#: X13754542 Originating MLS®#: London and St. Thomas Association of REALTORS
Originating MLS®#: London and St. Thomas Association of REALTORSFacts & features
Interior
Bedrooms & bathrooms
- Bedrooms: 3
- Bathrooms: 2
Primary bedroom
- Level: Main
- Dimensions: 3.54 x 3.06
Bedroom
- Level: Main
- Dimensions: 3.02 x 2.5
Bathroom
- Level: Lower
- Dimensions: 0 x 0
Bathroom
- Level: Main
- Dimensions: 2.56 x 1.78
Dining room
- Level: Main
- Dimensions: 4.56 x 2.71
Family room
- Level: Lower
- Dimensions: 6.88 x 3.57
Kitchen
- Level: Main
- Dimensions: 5.18 x 3.19
Laundry
- Level: Lower
- Dimensions: 3.99 x 3.77
Living room
- Level: Main
- Dimensions: 5.15 x 3.81
Heating
- Forced Air, Gas
Cooling
- Central Air
Features
- In-Law Suite
- Basement: Full,Finished
- Has fireplace: Yes
- Fireplace features: Wood Burning Stove
Interior area
- Living area range: 700-1100 null
Property
Parking
- Total spaces: 7
- Parking features: Private Double
- Has garage: Yes
Features
- Pool features: None
- Waterfront features: None
Lot
- Size: 7,139 Square Feet
- Features: Fenced Yard, Park, Place Of Worship, School Bus Route, Public Transit, Irregular Lot
- Topography: Flat
Details
- Parcel number: 081210105
Construction
Type & style
- Home type: SingleFamily
- Architectural style: Bungalow
- Property subtype: Single Family Residence
Materials
- Brick
- Foundation: Poured Concrete
- Roof: Asphalt Shingle
Utilities & green energy
- Sewer: Sewer
Community & HOA
Location
- Region: London
Financial & listing details
- Annual tax amount: C$3,621
- Date on market: 9/8/2026
Price history
Price history is unavailable.
Public tax history
Tax history is unavailable.
Climate risks
Neighborhood: Hamilton Road
Nearby schools
GreatSchools rating
No schools nearby
We couldn't find any schools near this home.
Similar homes
- C$489,9003 bd2 ba-- sqft118 Delaware St, London, ON N5Z 2N5For Sale
 MLS ID #X13818144, SUTTON GROUP PREFERRED REALTY INC.. TRREB
 - C$469,9004 bd2 ba-- sqft43 Stevenson Ave, London, ON N5W 1Y4For Sale
 MLS ID #X13824794, KELLER WILLIAMS LIFESTYLES. TRREB
 - C$484,9003 bd2 ba-- sqft319 Manitoba St, London, ON N5W 4W2For Sale
 MLS ID #X13809942, RE/MAX ADVANTAGE REALTY LTD.. TRREB
 - C$489,0003 bd2 ba-- sqft1324 Langmuir Ave, London, ON N5W 2G6For Sale
 MLS ID #X13820306, CENTURY 21 FIRST CANADIAN CORP. TRREB
