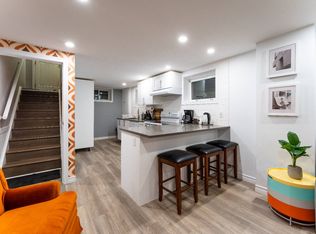
Welcome to this beautifully maintained all-brick bungalow in the highly sought-after Fairmontneighbourhood! Featuring **3 spacious bedrooms on the main level** and a **fully finished2-bedroom lower-level suite with a separate entrance**, this home offers exceptionalversatility for families, multi-generational living, or investors seeking excellent incomepotential.The bright and functional main floor boasts an open-concept living and dining area, hardwoodflooring throughout most of the level, and a beautifully renovated kitchen (2021) with whitecabinetry, granite countertops, and ceramic flooring. A spacious rear family room with a cozygas fireplace and large windows creates the perfect space for relaxing or entertaining. Theoversized primary bedroom includes a private ensuite, a rare feature for homes in thisestablished neighbourhood.The lower level offers a separate entrance, full kitchen, spacious living area, **2 bedrooms**,and a full bathroom-ideal as an in-law suite or mortgage helper.Step outside to a beautifully landscaped, fully fenced backyard complete with a tranquil fishpond and a walkout deck featuring composite decking and glass railings. Additional highlightsinclude a steel roof, an attached single-car garage, and an oversized concrete driveway withparking for up to 5 vehicles.Conveniently located close to parks, schools, shopping, public transit, and with quick accessto Highway 401, this move-in-ready home combines comfort, functionality, and outstanding value.A fantastic opportunity you won't want to miss!
For sale
C$699,000
37 Laurentian Dr S, London, ON N5W 1N8
5beds
3baths
Single Family Residence
Built in ----
4,178 Square Feet Lot
$-- Zestimate®
C$--/sqft
C$-- HOA
What's special
Fully fenced backyardTranquil fishpondSteel roofAttached single-car garage
- 3 days |
- 17 |
- 0 |
Zillow last checked:
Listing updated:
Listed by:
CENTURY 21 PROPERTY ZONE REALTY INC.
Source: TRREB,MLS®#: X13678708 Originating MLS®#: Toronto Regional Real Estate Board
Originating MLS®#: Toronto Regional Real Estate BoardFacts & features
Interior
Bedrooms & bathrooms
- Bedrooms: 5
- Bathrooms: 3
Heating
- Forced Air, Gas
Cooling
- Central Air
Features
- Other
- Basement: Separate Entrance
- Has fireplace: Yes
- Fireplace features: Wood Burning
Interior area
- Living area range: 1500-2000 null
Property
Parking
- Total spaces: 5
- Parking features: Private
- Has garage: Yes
Features
- Pool features: None
Lot
- Size: 4,178 Square Feet
Details
- Parcel number: 081230238
Construction
Type & style
- Home type: SingleFamily
- Architectural style: Bungalow
- Property subtype: Single Family Residence
Materials
- Brick
- Foundation: Concrete
- Roof: Metal
Utilities & green energy
- Sewer: Sewer
Community & HOA
Location
- Region: London
Financial & listing details
- Annual tax amount: C$4,292
- Date on market: 8/15/2026
Price history
Price history is unavailable.
Public tax history
Tax history is unavailable.
Climate risks
Neighborhood: Hamilton Road
Nearby schools
GreatSchools rating
No schools nearby
We couldn't find any schools near this home.
- C$525,0005 bd2 ba-- sqft25 Laurentian Dr S, London, ON N5W1N8For Sale

- C$--2 bd1 ba800 sqft70 Laurentian Dr S, London, ON N5W1N9Off Market
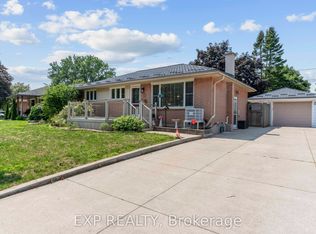
- C$624,9003 bd2 ba-- sqft295 Tweedsmuir Ave, London, ON N5W1L5For Sale
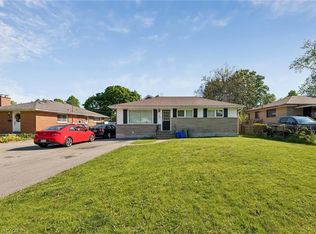
- C$499,9995 bd2 ba-- sqft307 Tweedsmuir Ave, London, ON N5W1L5For Sale

- C$727,0006 bd4 ba1.5k sqft158 Laurentian Dr N, London, ON N5W1P2New Construction
- C$--5 bd2 ba980 sqft10 Cornerbrook Ave, London, ON N5W1P3Off Market
- C$---- bd-- ba-- sqft237 Montebello Dr, London, ON N5W1S4Off Market
- C$610,0004 bd2 ba-- sqft50 Algonquin Cres, London, ON N5W1N4For Sale
Similar homes
- C$695,0004 bd2 ba-- sqft78 Loggers Grv, London, ON N5W 6G5For Sale
 MLS ID #X13683250, ROYAL LEPAGE TRILAND REALTY. TRREB
 - C$624,9003 bd2 ba-- sqft295 Tweedsmuir Ave, London, ON N5W 1L5For SaleMLS ID #X13664182, EXP REALTY. TRREB
- C$645,0004 bd2 ba-- sqft54 Manitoulin Dr, London, ON N5W 1M4For Sale
 MLS ID #X13657598, CENTURY 21 FIRST CANADIAN CORP. TRREB
 - C$727,0006 bd4 ba1.5k sqft158 Laurentian Dr N, London, ON N5W 1P2New Construction
 MLS ID #40830346, Meaghan Lazenby, Salesperson, eXp Realty. ITSO
 - C$525,0005 bd2 ba-- sqft25 Laurentian Dr S, London, ON N5W 1N8For SaleMLS ID #X13560400, RE/MAX ADVANTAGE REALTY LTD.. TRREB
- C$529,9003 bd2 ba-- sqft24 Tweedsmuir Ave, London, ON N5W 1K5For SaleMLS ID #X13679888, RIGHT AT HOME REALTY. TRREB
- C$539,9004 bd1 ba-- sqft190 Vancouver St, London, ON N5W 4R7For SaleMLS ID #X13677168, THE REALTY FIRM INC.. TRREB
- C$670,0006 bd3 ba-- sqft140 Highbury Ave N, London, ON N5Z 2W4For SaleMLS ID #X13667776, BLUE FOREST REALTY INC.. TRREB
- C$680,0006 bd4 ba-- sqft1737 Wavell St, London, ON N5W 2E2For SaleMLS ID #X13630760, KING REALTY INC.. TRREB
- C$604,9993 bd2 ba-- sqft156 Pochard Ln, London, ON N5W 6B4For SaleMLS ID #X13682732, CENTURY 21 PEOPLE`S CHOICE REALTY INC.. TRREB
- C$779,9995 bd3 ba-- sqft159 Montebello Dr, London, ON N5W 1S1For SaleMLS ID #X13535068, HOMELIFE/MIRACLE REALTY LTD. TRREB
- C$699,9994 bd3 ba-- sqft127 Marconi Ct, London, ON N5V 0C9For SaleMLS ID #X13609890, CENTURY 21 FIRST CANADIAN CORP. TRREB
- C$687,2005 bd2 ba-- sqft1595 Borden St, London, ON N5W 2P9For SaleMLS ID #X13485560, RE/MAX EXCELLENCE REAL ESTATE. TRREB
- C$569,0003 bd2 ba-- sqft374 Hale St, London, ON N5W 1G4For SaleMLS ID #X13667350, RE/MAX ICON REALTY. TRREB
- C$455,0006 bd2 ba-- sqft348 Winnipeg Blvd, London, ON N5W 4V2For SaleMLS ID #X13682712, THE REALTY FIRM INC.. TRREB
- C$749,9004 bd3 ba-- sqft89 Marconi Ct, London, ON N5V 0C9For SaleMLS ID #X13617364, KING REALTY INC.. TRREB
- C$499,9995 bd2 ba-- sqft307 Tweedsmuir Ave, London, ON N5W 1L5For SaleMLS ID #X13551098, TEAM GLASSER REAL ESTATE BROKERAGE INC.. TRREB
- C$645,9005 bd2 ba-- sqft529 Highbury Ave N, London, ON N5W 4K6For SaleMLS ID #X13634966, COMFREE. TRREB
- C$610,0004 bd2 ba-- sqft50 Algonquin Cres, London, ON N5W 1N4For SaleMLS ID #X13162368, KELLER WILLIAMS LIFESTYLES. TRREB
- C$550,0005 bd2 ba-- sqft29 Court Ln, London, ON N5W 5M6For SaleMLS ID #X13431638, RE/MAX REALTRON REALTY INC.. TRREB
