Fully renovated bungalow offering modern European-inspired design and quality finishes in a convenient London location, minutes from Highway 401, downtown, public transit and everyday amenities. The functional layout includes 2 main-level bedrooms plus 3 lower-level bedroom, two full bathrooms, two kitchens and separate laundry areas on each level, providing flexible living options. Interior highlights include white oak hardwood flooring on the main level, tile and waterproof vinyl flooring downstairs, fresh paint throughout, new lower-level windows, smart switches and stainless steel appliances. The main kitchen features a marble-style island, while the bathrooms include a soaking tub and a spacious walk-in marble style shower. The insulated lower level is designed with added fire and sound resistance. Additional features include gas heating, central air conditioning, a fully fenced yard, raised deck, detached garage with remote opener and driveway parking for four vehicles. Room dimensions and square footage are approximate and should be independently verified by the buyer.
For sale
C$645,900
529 Highbury Ave N, London, ON N5W 4K6
5beds
2baths
Single Family Residence
Built in ----
1,828 Square Feet Lot
$-- Zestimate®
C$--/sqft
C$-- HOA
What's special
Modern european-inspired designQuality finishesFunctional layoutTwo kitchensFresh paint throughoutNew lower-level windowsSmart switches
- 1 day |
- 1 |
- 0 |
Zillow last checked:
Listing updated:
Listed by:
COMFREE
Source: TRREB,MLS®#: X13634966 Originating MLS®#: Ottawa Real Estate Board
Originating MLS®#: Ottawa Real Estate BoardFacts & features
Interior
Bedrooms & bathrooms
- Bedrooms: 5
- Bathrooms: 2
Bedroom
- Level: Main
- Dimensions: 2.82 x 3.3
Bedroom
- Level: Main
- Dimensions: 3.28 x 2.77
Other
- Level: Basement
- Dimensions: 3.12 x 2.77
Other
- Level: Basement
- Dimensions: 2.29 x 3.48
Other
- Level: Basement
- Dimensions: 2.72 x 2.57
Heating
- Forced Air, Gas
Cooling
- Central Air
Features
- Flooring: Carpet Free
- Basement: Walk-Out Access,Finished
- Has fireplace: No
Interior area
- Living area range: 700-1100 null
Property
Parking
- Total spaces: 5
- Parking features: Garage Door Opener
- Has garage: Yes
Features
- Pool features: None
Lot
- Size: 1,828 Square Feet
Details
- Parcel number: 083000106
Construction
Type & style
- Home type: SingleFamily
- Architectural style: Bungalow
- Property subtype: Single Family Residence
Materials
- Brick
- Foundation: Concrete
- Roof: Asphalt Shingle
Utilities & green energy
- Sewer: Sewer
Community & HOA
Location
- Region: London
Financial & listing details
- Annual tax amount: C$3,523
- Date on market: 8/4/2026
C
COMFREE
By pressing Contact Agent, you agree that the real estate professional identified above may call/text you about your search, which may involve use of automated means and pre-recorded/artificial voices. You don't need to consent as a condition of buying any property, goods, or services. Message/data rates may apply. You also agree to our Terms of Use. Zillow does not endorse any real estate professionals. We may share information about your recent and future site activity with your agent to help them understand what you're looking for in a home.
Price history
Price history is unavailable.
Public tax history
Tax history is unavailable.
Climate risks
Neighborhood: East London
Nearby schools
GreatSchools rating
No schools nearby
We couldn't find any schools near this home.
- C$474,9004 bd2 ba-- sqft520 Highbury Ave N, London, ON N5W4K7For Sale
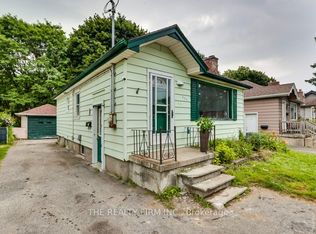
- C$--2 bd1 ba926 sqft232 Oakland Ave #1555291, London, ON N5W4M5Off Market

- C$1,3991 bd1 ba638 sqft232 Oakland Ave #1556206, London, ON N5W4M5For Rent
- C$1,5992 bd2 ba894 sqft232 Oakland Ave #1566400, London, ON N5W4M5For Rent
- C$--2 bd1 ba830 sqft232 Oakland Ave #1566403, London, ON N5W4M5Off Market
- C$--1 bd1 ba638 sqft232 Oakland Ave #403, London, ON N5W4M5Off Market
- C$439,0002 bd1 ba-- sqft494 Highbury Ave N, London, ON N5W4K4For Sale
- C$499,9993 bd2 ba-- sqft1319 Wilton Ave, London, ON N5W2H5For Sale
Similar homes
- C$579,0003 bd2 ba-- sqft366 Burlington Cres, London, ON N5Z 3H1For Sale
 MLS ID #X13642914, RIGHT AT HOME REALTY. TRREB
 - C$645,0005 bd3 ba-- sqft222 Fleming Dr, London, ON N5V 4Y9For Sale
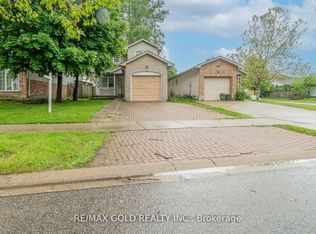 MLS ID #X13472064, RE/MAX GOLD REALTY INC.. TRREB
 - C$714,7503 bd3 ba-- sqft365 Blue Forest Dr, London, ON N6G 3K1For Sale
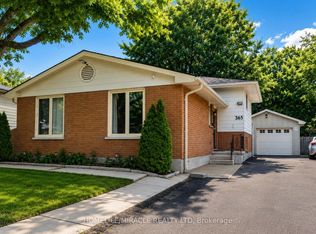 MLS ID #X13636416, HOMELIFE/MIRACLE REALTY LTD. TRREB
 - C$625,0005 bd2 ba-- sqft438 Magnolia Cres, London, ON N5Y 4S9For Sale
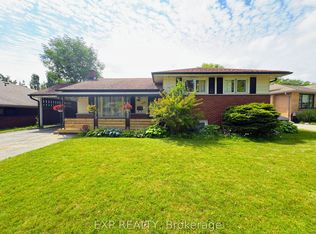 MLS ID #X13506510, EXP REALTY. TRREB
 - C$639,9005 bd2 ba-- sqft11 Hillsborough Rd, London, ON N6J 2E7For SaleMLS ID #X13613528, BLUE FOREST REALTY INC.. TRREB
- C$605,0003 bd2 ba-- sqft277 Short Ave S, London, ON N5W 1W3For SaleMLS ID #X13456198, Global Bricks Realty. TRREB
- C$549,9004 bd2 ba-- sqft234 Goddard Blvd, London, ON N5W 5A1For SaleMLS ID #X13612538, THRIVE REALTY GROUP INC.. TRREB
- C$539,7503 bd2 ba-- sqft74 Tumbleweed Cres, London, ON N6E 2N8For SaleMLS ID #X13639072, CENTURY 21 FIRST CANADIAN CORP. TRREB
- C$649,9006 bd3 ba-- sqft391 Admiral Dr, London, ON N5V 1J3For SaleMLS ID #X13506886, CENTURY 21 GREEN REALTY INC.. TRREB
- C$624,9004 bd3 ba-- sqft764 Classic Dr, London, ON N5W 5V2For SaleMLS ID #X13415958, CENTURY 21 FIRST CANADIAN CORP. TRREB
- C$599,9996 bd3 ba-- sqft693 Queens Ave, London, ON N5W 3H4For SaleMLS ID #X13163642, REVEL REALTY INC.. TRREB
- C$609,9004 bd2 ba-- sqft55 Archer Cres, London, ON N6E 2A4For SaleMLS ID #X13615890, BLUE FOREST REALTY INC.. TRREB
- C$599,9005 bd2 ba-- sqft42 Oneida Rd, London, ON N5V 2X1For SaleMLS ID #X13412710, STREETCITY REALTY INC.. TRREB
- C$699,9005 bd3 ba-- sqft633 Donegal Dr, London, ON N6H 3H6For SaleMLS ID #X13599980, SMARTWAY REALTY. TRREB
- C$625,0003 bd2 ba-- sqft56 Classic Cres, London, ON N5W 5T8For SaleMLS ID #X13543492, EXP REALTY. TRREB
- C$619,9994 bd3 ba1.3k sqft147 Muriel Cres, London, ON N6E 2K4For SaleMLS ID #40845232, Narender Sehgal, Broker of Record, HOMELIFE MAPLE LEAF REALTY LTD. ITSO
- C$499,9995 bd2 ba-- sqft54 Tweedsmuir Ave, London, ON N5W 1K7For SaleMLS ID #X13452726, KING REALTY INC.. TRREB
- C$714,9005 bd3 ba-- sqft220 Killarney Grv, London, ON N5X 3X6For SaleMLS ID #X13560718, HOUSESIGMA INC.. TRREB
- C$779,9995 bd3 ba-- sqft159 Montebello Dr, London, ON N5W 1S1For SaleMLS ID #X13535068, HOMELIFE/MIRACLE REALTY LTD. TRREB
- C$599,0003 bd3 ba-- sqft1774 Trafalgar St, London, ON N5W 1X6For SaleMLS ID #X12974228, HOMELIFE SILVERCITY REALTY INC.. TRREB
