This charming Oakridge bungalow thats perfect for all family types! Located on a quiet street, this home has been fully renovated from top to bottom, boasting a stylish and neutral decor that'll fit your vibe. With an updated floor plan, you'll enjoy all the space your family will need.This bungalow features 5 bedrooms, 3 on the main, 2 in the lower level, You'll love the 2.5 brand-new bathrooms. The kitchen is a dream, complete with Quartz countertops and a sleek subway tile backsplash with a centre island, Spice rack, Lazy Susan and pull out Garbage bins Cabinet, perfect for those family breakfasts or entertaining friends. The Basement has been completed with new layout , Furnace location is moved to the side to open up the space with all new Hvac Ductwork & new Furnace installed , all new windows in basement , wet-bar for your enjoyment. The huge rear yard has been brought up to life from ruins which is great for kids to play, the dogs to run around or for hosting summer barbecues with Huge concrete patio, FirePit, decorative concrete slabs , fence is pressured washed and painted. vinyl siding painted ,Eavestrough cleaned, garage door is replaced , asphalt driveway is paved .new attic insulation. This house just a stones throw from fantastic schools, sporting facilities and all the shopping you could want in the west end.This Oakridge gem is ready for you to make it your own dont miss out on the chance to call it home
For sale
C$699,900
633 Donegal Dr, London, ON N6H 3H6
5beds
3baths
Single Family Residence
Built in ----
9,790 Square Feet Lot
$-- Zestimate®
C$--/sqft
C$-- HOA
What's special
Stylish and neutral decorUpdated floor planSleek subway tile backsplashCentre islandSpice rackHuge rear yardVinyl siding painted
- 1 hour |
- 2 |
- 0 |
Zillow last checked:
Listing updated:
Listed by:
SMARTWAY REALTY
Source: TRREB,MLS®#: X13599980 Originating MLS®#: Toronto Regional Real Estate Board
Originating MLS®#: Toronto Regional Real Estate BoardFacts & features
Interior
Bedrooms & bathrooms
- Bedrooms: 5
- Bathrooms: 3
Heating
- Forced Air, Gas
Cooling
- Central Air
Appliances
- Included: Countertop Range
Features
- Flooring: Carpet Free
- Basement: Finished with Walk-Out,Separate Entrance
- Has fireplace: Yes
Interior area
- Living area range: 1100-1500 null
Video & virtual tour
Property
Parking
- Total spaces: 5
- Parking features: Private
- Has garage: Yes
Accessibility
- Accessibility features: Modified Bathroom Counter, Modified Kitchen Counter, Modified Range, Open Floor Plan
Features
- Patio & porch: Patio, Porch
- Pool features: None
Lot
- Size: 9,790 Square Feet
- Features: Fenced Yard, Park, Public Transit, School, Rectangular Lot
Details
- Parcel number: 080620045
Construction
Type & style
- Home type: SingleFamily
- Architectural style: Bungalow
- Property subtype: Single Family Residence
Materials
- Brick, Vinyl Siding
- Foundation: Poured Concrete
- Roof: Asphalt Shingle
Utilities & green energy
- Sewer: Sewer
Community & HOA
Location
- Region: London
Financial & listing details
- Annual tax amount: C$5,200
- Date on market: 7/23/2026
SMARTWAY REALTY
SMARTWAY REALTY
By pressing Contact Agent, you agree that the real estate professional identified above may call/text you about your search, which may involve use of automated means and pre-recorded/artificial voices. You don't need to consent as a condition of buying any property, goods, or services. Message/data rates may apply. You also agree to our Terms of Use. Zillow does not endorse any real estate professionals. We may share information about your recent and future site activity with your agent to help them understand what you're looking for in a home.
Price history
Price history is unavailable.
Public tax history
Tax history is unavailable.
Climate risks
Neighborhood: Oakridge
Nearby schools
GreatSchools rating
No schools nearby
We couldn't find any schools near this home.
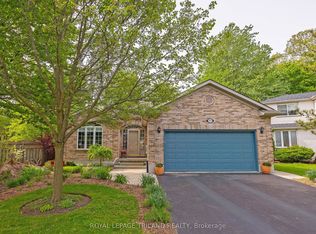
- C$989,9005 bd3 ba-- sqft557 Inverness Ave, London, ON N6H5R3For Sale
- C$899,9004 bd3 ba-- sqft581 Inverness Ave, London, ON N6H5R3For Sale

- C$739,9003 bd2 ba-- sqft590 Oakridge Dr, London, ON N6H3G2For Sale
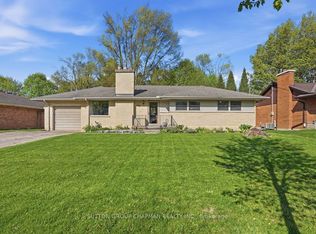
- C$749,9993 bd3 ba-- sqft623 Thornwood Ct, London, ON N6H5J5For Sale
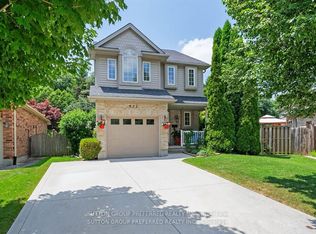
- C$644,0003 bd2 ba-- sqft91 Biscay Rd, London, ON N6H3K8For Sale
- C$--2 bd1 ba1k sqft50 Biscay Rd #2, London, ON N6H3K9Off Market
- C$769,5003 bd2 ba-- sqft764 Valetta St, London, ON N6H2Y8For Sale
- C$680,0004 bd3 ba-- sqft535 Thornwood Dr, London, ON N6H5S4For Sale
Similar homes
- C$699,9003 bd3 ba-- sqft27 Bartlett Cres, London, ON N6K 1W3For Sale
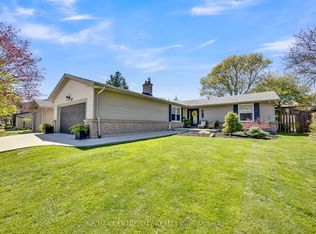 MLS ID #X13584256, RE/MAX CENTRE CITY REALTY INC.. TRREB
 - C$699,0005 bd4 ba-- sqft940 Mapleridge St, London, ON N6H 0A6For Sale
 MLS ID #X13508904, Initia Real Estate. TRREB
 - C$699,0004 bd2 ba-- sqft264 Ridgewood Cres, London, ON N6J 3G6For Sale
 MLS ID #X13531512, TEAM GLASSER REAL ESTATE BROKERAGE INC.. TRREB
 - C$669,9003 bd2 ba-- sqft2 Lloyd Manor Cres, London, ON N6H 3Z3For Sale
 MLS ID #X13526880, RINEHART REALTY. TRREB
 - C$689,9994 bd3 ba-- sqft377 Griffith St, London, ON N6K 2S1For SaleMLS ID #X13536406, HOMELIFE/VISION REALTY INC.. TRREB
- C$679,9004 bd2 ba-- sqft670 Glengyle Cres, London, ON N5X 1X7For SaleMLS ID #X13584020, RIGHT AT HOME REALTY. TRREB
- C$549,9005 bd3 ba-- sqft145 Gladstone Ave, London, ON N5Z 3R7For SaleMLS ID #X13592640, RE/MAX ICON REALTY. TRREB
- C$859,9004 bd4 ba-- sqft12 Spencer Cres, London, ON N5X 2K6For SaleMLS ID #X13587484, RE/MAX ADVANTAGE REALTY LTD.. TRREB
- C$799,9004 bd4 ba-- sqft1389 Pleasantview Dr, London, ON N5X 4P8For SaleMLS ID #X13600164, THE REALTY FIRM INC.. TRREB
- C$748,8004 bd3 ba-- sqft1102 Prince Philip Dr, London, ON N6H 4E5For SaleMLS ID #X13094504, RE/MAX CENTRE CITY REALTY INC.. TRREB
- C$699,8004 bd3 ba-- sqft2439 Daisy Bnd, London, ON N6M 0G9For SaleMLS ID #X13568476, RE/MAX GOLD REALTY INC.. TRREB
- C$749,9006 bd2 ba-- sqft146 Fanshawe Park Rd W, London, ON N6G 5C4For SaleMLS ID #X13475590, SHRINE REALTY BROKERAGE LTD.. TRREB
- C$655,7004 bd2 ba-- sqft54 Manitoulin Dr, London, ON N5W 1M4For SaleMLS ID #X13558784, CENTURY 21 FIRST CANADIAN CORP. TRREB
- C$699,9002 bd2 ba-- sqft21 Agincourt Pl, London, ON N5Z 4E8For SaleMLS ID #X13552052, BLUE FOREST REALTY INC.. TRREB
- C$629,9004 bd2 ba-- sqft8 Briscoe St W, London, ON N6J 1L8For SaleMLS ID #X13497364, THE REALTY FIRM INC.. TRREB
- C$879,9004 bd4 ba-- sqft1777 Brayford Ave, London, ON N6K 0H4For SaleMLS ID #X13590318, NU-VISTA PINNACLE REALTY BROKERAGE INC. TRREB
- C$599,9005 bd2 ba-- sqft23 Brunswick Ave, London, ON N6G 3K4For SaleMLS ID #X13429182, THE REALTY FIRM INC.. TRREB
- C$929,9095 bd4 ba-- sqft921 Guildwood Blvd, London, ON N6H 5G4For SaleMLS ID #X13555324, ROYAL LEPAGE TRILAND REALTY. TRREB
- C$549,9003 bd2 ba-- sqft419 Ferndale Ave, London, ON N6C 2Y9For SaleMLS ID #X13585174, RE/MAX CENTRE CITY REALTY INC.. TRREB
- C$829,9905 bd5 ba-- sqft2 Deer Valley Cres, London, ON N6J 4K9For SaleMLS ID #X13068234, SKYLETTE MARKETING REALTY INC.. TRREB
