Set on a cul-de-sac and backing directly on park green space, this 4-bed, 3-full bath bungalow offers a blend of timeless design, thoughtful updates, and an unbeatable Oakridge location. With 1,482 sq. ft. above grade, a finished 1,143 sq. ft. basement, and an EV charger ready 2-car garage, this is a home where pride of ownership is evident at every turn. Elegant curb appeal sets the tone. A timeless all brick exterior and a hip-style steel roof create a lasting impression. The fully fenced yard is a private retreat featuring professional landscaping, oversized garden shed, stone firepit, and a high quality 502 sq. ft. 3-season screened sunroom. This premium space showcases a raised composite floor, screen wall system, and polycarbonate roof. Inside, a welcoming foyer opens to soaring vaulted ceilings, rich Acacia wood floors, updated lighting, and a gas fireplace. The white kitchen is filled with natural light, offers stone countertops, and a charming eat-in dining area with custom built-ins and sideboard. The primary suite features a walk-in closet and updated 3-piece ensuite. Two additional bedrooms, an updated 3-piece bath, and convenient main floor laundry/mudroom complete the main level. A custom Oak staircase with inset lighting and a designer feature wall leads to the fully finished lower level, where additional living space awaits. This inviting level features updated flooring, paint, wainscoting, a floor-to-ceiling stone gas fireplace, a fourth bedroom, a versatile bonus room ideal for a gym, or playroom, and an oversized utility room with storage. Upgrades include California shutters, central vac, EV charger ready, newer garage door and double front door, paint, electrical rough-in for a hot tub, and more. The steel roof carries an estimated 40-50-year lifespan, while the furnace, A/C, and hot water tank have all been updated within the past 8 years. Positioned near regarded schools, Remark Superstore, Sifton Bog, parks & access to downtown.
For sale
C$899,900
581 Inverness Ave, London, ON N6H 5R3
4beds
3baths
Single Family Residence
Built in ----
0 Square Feet Lot
$-- Zestimate®
C$--/sqft
C$-- HOA
What's special
Elegant curb appealTimeless all brick exteriorHip-style steel roofFully fenced yardPrivate retreatProfessional landscapingOversized garden shed
- 1 day |
- 17 |
- 1 |
Zillow last checked:
Listing updated:
Listed by:
SUTTON GROUP - SELECT REALTY
Source: TRREB,MLS®#: X13560018 Originating MLS®#: London and St. Thomas Association of REALTORS
Originating MLS®#: London and St. Thomas Association of REALTORSFacts & features
Interior
Bedrooms & bathrooms
- Bedrooms: 4
- Bathrooms: 3
Primary bedroom
- Level: Main
- Dimensions: 4.01 x 3.22
Bedroom
- Level: Lower
- Dimensions: 3.88 x 3.7
Bedroom
- Level: Main
- Dimensions: 3.42 x 3.42
Bedroom
- Level: Main
- Dimensions: 4.01 x 2.74
Bedroom
- Level: Lower
- Dimensions: 2.95 x 3.92
Dining room
- Level: Main
- Dimensions: 3016 x 2.75
Foyer
- Level: Main
- Dimensions: 2.32 x 2.9
Kitchen
- Level: Main
- Dimensions: 3.02 x 3.39
Laundry
- Level: Main
- Dimensions: 2.31 x 1.68
Living room
- Level: Main
- Dimensions: 4.53 x 7.78
Other
- Level: Lower
- Dimensions: 2.33 x 7.61
Recreation
- Level: Lower
- Dimensions: 7.21 x 7.62
Heating
- Forced Air, Gas
Cooling
- Central Air
Appliances
- Included: Water Heater Owned
Features
- Central Vacuum, Primary Bedroom - Main Floor, Storage
- Flooring: Carpet Free
- Basement: Finished
- Has fireplace: Yes
- Fireplace features: Family Room, Recreation Room
Interior area
- Living area range: 1100-1500 null
Property
Parking
- Total spaces: 6
- Parking features: Private Double, Garage Door Opener
- Has garage: Yes
Features
- Patio & porch: Deck, Enclosed
- Exterior features: Backs On Green Belt, Landscaped, Privacy, Year Round Living, Landscape Lighting
- Pool features: None
- Has view: Yes
- View description: Trees/Woods
Lot
- Size: 0 Square Feet
- Features: Fenced Yard, Golf, Park, Place Of Worship, School, School Bus Route, Irregular Lot
- Topography: Level
Details
- Additional structures: Fence - Full, Garden Shed
- Parcel number: 080620282
- Other equipment: Sump Pump
Construction
Type & style
- Home type: SingleFamily
- Architectural style: Bungalow
- Property subtype: Single Family Residence
Materials
- Brick
- Foundation: Concrete
- Roof: Asphalt Shingle
Utilities & green energy
- Sewer: Sewer
Community & HOA
Location
- Region: London
Financial & listing details
- Annual tax amount: C$5,834
- Date on market: 7/14/2026
SUTTON GROUP - SELECT REALTY
SUTTON GROUP - SELECT REALTY
By pressing Contact Agent, you agree that the real estate professional identified above may call/text you about your search, which may involve use of automated means and pre-recorded/artificial voices. You don't need to consent as a condition of buying any property, goods, or services. Message/data rates may apply. You also agree to our Terms of Use. Zillow does not endorse any real estate professionals. We may share information about your recent and future site activity with your agent to help them understand what you're looking for in a home.
Price history
Price history is unavailable.
Public tax history
Tax history is unavailable.
Climate risks
Neighborhood: Oakridge
Nearby schools
GreatSchools rating
No schools nearby
We couldn't find any schools near this home.
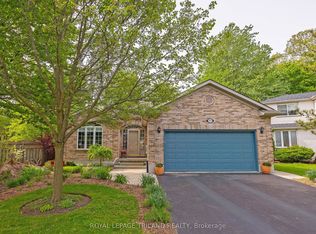
- C$989,9005 bd3 ba-- sqft557 Inverness Ave, London, ON N6H5R3For Sale
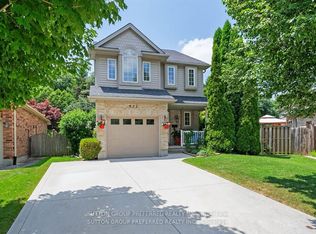
- C$749,9993 bd3 ba-- sqft623 Thornwood Ct, London, ON N6H5J5For Sale
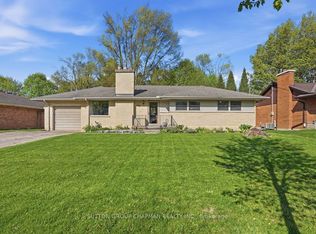
- C$739,9003 bd2 ba-- sqft590 Oakridge Dr, London, ON N6H3G2For Sale
- C$680,0004 bd3 ba-- sqft535 Thornwood Dr, London, ON N6H5S4For Sale

- C$649,9003 bd3 ba-- sqft23 Brimley Ct, London, ON N6H5S3For Sale
- C$644,0003 bd2 ba-- sqft91 Biscay Rd, London, ON N6H3K8For Sale
- C$--2 bd1 ba1k sqft50 Biscay Rd #2, London, ON N6H3K9Off Market
- C$--3 bd1 ba1k sqft593 Wonderland Rd N #2, London, ON N6H3E2Off Market
Similar homes
- C$929,9095 bd4 ba-- sqft921 Guildwood Blvd, London, ON N6H 5G4For Sale
 MLS ID #X13555324, ROYAL LEPAGE TRILAND REALTY. TRREB
 - C$739,9003 bd2 ba-- sqft590 Oakridge Dr, London, ON N6H 3G2For SaleMLS ID #X13561150, SUTTON GROUP CHAPMAN REALTY INC.. TRREB
- C$989,9005 bd3 ba-- sqft557 Inverness Ave, London, ON N6H 5R3For SaleMLS ID #X13177422, ROYAL LEPAGE TRILAND REALTY. TRREB
- C$1,175,0003 bd3 ba-- sqft408 Old Riverside Dr, London, ON N6H 4T3For Sale
 MLS ID #X13489270, SUTTON GROUP CHAPMAN REALTY INC.. TRREB
 - C$669,0004 bd5 ba-- sqft762 Blacksmith St, London, ON N6H 5R6For SaleMLS ID #X13565820, RE/MAX CENTRE CITY REALTY INC.. TRREB
- C$749,9004 bd3 ba-- sqft1077 Mahogany Cres, London, ON N6H 4V8For SaleMLS ID #X13566738, ROYAL LEPAGE TRILAND REALTY. TRREB
- C$739,9004 bd4 ba-- sqft1218 Baird St, London, ON N6H 0G5For SaleMLS ID #X13551476, CENTURY 21 MYPRO REALTY. TRREB
- C$864,9004 bd3 ba-- sqft25 Havenridge Cres, London, ON N6H 4L5For SaleMLS ID #X13504492, SUTTON GROUP - SELECT REALTY. TRREB
- C$929,0004 bd3 ba-- sqft850 Teakwood Ln, London, ON N6H 0E5For SaleMLS ID #X13438236, ICI SOURCE REAL ASSET SERVICES INC.. TRREB
- C$932,9004 bd4 ba-- sqft327 Richmeadow Rd, London, ON N6H 5T2For SaleMLS ID #X13089160, CENTURY 21 FIRST CANADIAN CORP. TRREB
- C$849,9004 bd2 ba-- sqft1028 Kingston Ave, London, ON N6H 4C6For SaleMLS ID #X13478038, ROYAL LEPAGE TRILAND REALTY. TRREB
- C$869,9994 bd4 ba-- sqft799 Oakcrossing Rd, London, ON N6H 5V9For SaleMLS ID #X13135068, CENTURY 21 FIRST CANADIAN CORP. TRREB
- C$889,9004 bd4 ba-- sqft1773 Beaverbrook Ave, London, ON N6H 0E4For SaleMLS ID #X13218990, THE REALTY FIRM INC.. TRREB
- C$899,9995 bd4 ba-- sqft860 Kettleridge St, London, ON N6H 0E7For SaleMLS ID #X13135590, ROYAL LEPAGE TRILAND REALTY. TRREB
- C$895,0005 bd3 ba-- sqft137 Columbia Ave, London, ON N6H 2K3For SaleMLS ID #X13471342, HOMELIFE G1 REALTY INC.. TRREB
- C$509,0004 bd2 ba-- sqft376 Ridgewood Cres, London, ON N6J 3H1For SaleMLS ID #X13559798, RIGHT AT HOME REALTY INC.. TRREB
- C$1,100,0005 bd2 ba-- sqft940 Oxford St W, London, ON N6H 1V3For SaleMLS ID #X13530308, UNITED REALTY OF CANADA. TRREB
- C$829,9004 bd4 ba-- sqft1734 Beaverbrook Ave, London, ON N6H 0E4For SaleMLS ID #X13226506, RE/MAX CENTRE CITY REALTY INC.. TRREB
- C$649,9004 bd3 ba-- sqft340 Riverside Dr, London, ON N6H 1E9For SaleMLS ID #X13532642, THE REALTY FIRM INC.. TRREB
- C$749,9993 bd3 ba-- sqft623 Thornwood Ct, London, ON N6H 5J5For SaleMLS ID #X12845704, SUTTON GROUP PREFERRED REALTY INC.. TRREB
