Welcome to 1077 Mahogany Crescent, a Sifton built two storey home set on a massive 1/4 acre pie shaped lot in desirable Oakridge. Surrounded by mature trees and tucked into one of London's most established neighbourhoods, this is a property with space, privacy and an unbeatable location. Oakridge offers excellent schools, parks, trails, shopping and everyday amenities all close by, with Hazeldon Park, recreation facilities and green spaces nearby. The covered front porch opens to a bright main floor finished in tile and hardwood. The formal living room features a huge bay window and flows into the dining area and kitchen, creating a comfortable layout for everyday living and entertaining. At the rear of the home, the formal family room offers a gas fireplace and walkout access to the incredible backyard. A convenient 2 piece powder room completes the main level. Upstairs, three generous bedrooms feature hardwood flooring and excellent storage. The primary bedroom includes a 3 piece ensuite with an oversized shower, while the second full bathroom serves the additional bedrooms. The mostly finished basement adds a spacious rec room, bedroom space and plenty of storage. The rec room features an egress window added in 2020, while the laundry/storage area includes a 3 piece bathroom rough in. Outside, the massive rear yard is truly special. Mature trees, an updated concrete patio and walkway completed in 2021, and an incredible amount of grass create a private space with room for a pool, gardens, kids and pets to play. The concrete driveway offers parking for up to 6 vehicles in addition to the single attached garage with inside entry. Updates include all main and second floor windows (2013), basement windows (2020 to 2026), furnace and central air (2013), hardwood flooring in the basement and second floor (2013), shingles (2013) and garage door (2013). A rare Oakridge opportunity with an extraordinary lot and room to make it your own!
For sale
C$749,900
1077 Mahogany Cres, London, ON N6H 4V8
4beds
3baths
Single Family Residence
Built in ----
0 Square Feet Lot
$-- Zestimate®
C$--/sqft
C$-- HOA
What's special
Surrounded by mature treesCovered front porch
- 7 days |
- 12 |
- 0 |
Zillow last checked:
Listing updated:
Listed by:
ROYAL LEPAGE TRILAND REALTY
Source: TRREB,MLS®#: X13566738 Originating MLS®#: London and St. Thomas Association of REALTORS
Originating MLS®#: London and St. Thomas Association of REALTORSFacts & features
Interior
Bedrooms & bathrooms
- Bedrooms: 4
- Bathrooms: 3
Heating
- Forced Air, Gas
Cooling
- Central Air
Appliances
- Included: Instant Hot Water
Features
- Other, Rough-In Bath
- Flooring: Carpet Free
- Basement: Full
- Has fireplace: Yes
- Fireplace features: Natural Gas, Insert, Family Room
Interior area
- Living area range: 1500-2000 null
Property
Parking
- Total spaces: 7
- Parking features: Private Double, Garage Door Opener
- Has garage: Yes
Accessibility
- Accessibility features: None
Features
- Stories: 2
- Pool features: None
- Has view: Yes
- View description: Trees/Woods
Lot
- Size: 0 Square Feet
- Features: Cul de Sac/Dead End, Place Of Worship, School, Park, Pie Shaped Lot
- Topography: Wooded/Treed
Details
- Additional structures: Shed
- Parcel number: 080580028
Construction
Type & style
- Home type: SingleFamily
- Property subtype: Single Family Residence
- Attached to another structure: Yes
Materials
- Vinyl Siding, Brick
- Foundation: Poured Concrete
- Roof: Shingle
Details
- Builder name: Sifton
Utilities & green energy
- Sewer: Sewer
Community & HOA
Community
- Security: Smoke Detector(s)
Location
- Region: London
Financial & listing details
- Annual tax amount: C$5,012
- Date on market: 7/15/2026
ROYAL LEPAGE TRILAND REALTY
ROYAL LEPAGE TRILAND REALTY
By pressing Contact Agent, you agree that the real estate professional identified above may call/text you about your search, which may involve use of automated means and pre-recorded/artificial voices. You don't need to consent as a condition of buying any property, goods, or services. Message/data rates may apply. You also agree to our Terms of Use. Zillow does not endorse any real estate professionals. We may share information about your recent and future site activity with your agent to help them understand what you're looking for in a home.
Price history
Price history is unavailable.
Public tax history
Tax history is unavailable.
Climate risks
Neighborhood: Oakridge
Nearby schools
GreatSchools rating
No schools nearby
We couldn't find any schools near this home.
- C$--3 bd2 ba2k sqft27 Woodborough St, London, ON N6H4R3Off Market
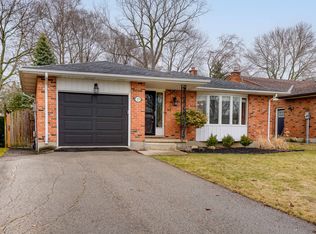
- C$595,0002 bd2 ba-- sqft417 Hyde Park Rd #11, London, ON N6H3R9For Sale

- C$699,9004 bd2 ba-- sqft571 Everglade Cres, London, ON N6H2W8For Sale
- C$524,9003 bd3 ba-- sqft50 Fiddlers Green Rd #51, London, ON N6H4T4For Sale
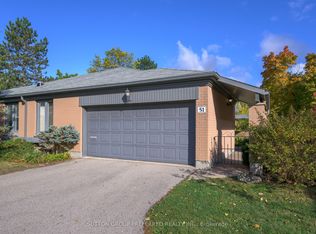
- C$864,9004 bd3 ba-- sqft25 Havenridge Cres, London, ON N6H4L5For Sale
- C$515,0005 bd3 ba-- sqft423 Everglade Cres, London, ON N6H4M8For Sale
- C$829,9003 bd3 ba-- sqft1040 Riverside Dr #61, London, ON N6H5N4For Sale
- C$764,9003 bd3 ba-- sqft1040 Riverside Dr #68, London, ON N6H5N4For Sale
Similar homes
- C$774,9004 bd4 ba-- sqft127 Chalfont Cres, London, ON N6H 4Y2For Sale
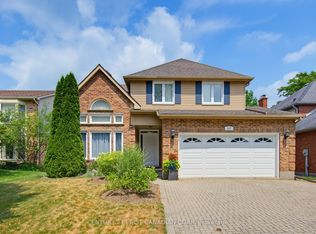 MLS ID #X13592198, CENTURY 21 FIRST CANADIAN CORP. TRREB
 - C$759,9003 bd2 ba-- sqft763 Oban Cres, London, ON N6H 2V8For Sale
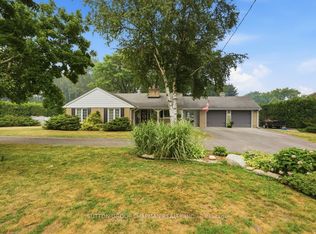 MLS ID #X13583502, SUTTON GROUP CHAPMAN REALTY INC.. TRREB
 - C$769,5003 bd2 ba-- sqft764 Valetta St, London, ON N6H 2Y8For Sale
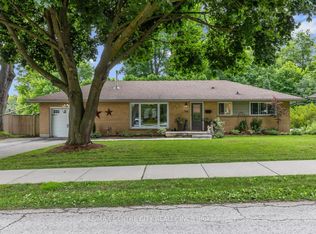 MLS ID #X13582596, RE/MAX CENTRE CITY REALTY INC.. TRREB
 - C$699,0004 bd2 ba-- sqft42 Regency Rd, London, ON N6H 4A8For Sale
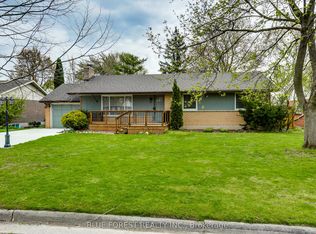 MLS ID #X13575528, BLUE FOREST REALTY INC.. TRREB
 - C$739,9003 bd2 ba-- sqft590 Oakridge Dr, London, ON N6H 3G2For SaleMLS ID #X13561150, SUTTON GROUP CHAPMAN REALTY INC.. TRREB
- C$644,0004 bd2 ba1.3k sqft645 Riverside Dr, London, ON N6H 2S2For SaleMLS ID #40846103, Bryan Jaskolka, Salesperson, CMI REAL ESTATE INC. ITSO
- C$699,0004 bd2 ba-- sqft708 Headley Dr, London, ON N6H 3V6For SaleMLS ID #X13565598, BLUE FOREST REALTY INC.. TRREB
- C$699,9004 bd2 ba-- sqft571 Everglade Cres, London, ON N6H 2W8For SaleMLS ID #X13501896, THE REALTY FIRM INC.. TRREB
- C$739,9004 bd4 ba-- sqft1218 Baird St, London, ON N6H 0G5For SaleMLS ID #X13551476, CENTURY 21 MYPRO REALTY. TRREB
- C$699,9004 bd2 ba-- sqft580 Salway St, London, ON N6H 3P8For SaleMLS ID #X13465110, RE/MAX CENTRE CITY REALTY INC.. TRREB
- C$819,9005 bd4 ba-- sqft123 Hillsmount Cres, London, ON N6K 1V6For SaleMLS ID #X13592814, CENTURY 21 FIRST CANADIAN CORP. TRREB
- C$748,8004 bd3 ba-- sqft1102 Prince Philip Dr, London, ON N6H 4E5For SaleMLS ID #X13094504, RE/MAX CENTRE CITY REALTY INC.. TRREB
- C$829,9005 bd4 ba-- sqft5 Queen Mary Cres, London, ON N6H 4B5For SaleMLS ID #X13561160, ROYAL LEPAGE TRILAND REALTY. TRREB
- C$849,0005 bd3 ba-- sqft708 Village Green Ave, London, ON N6K 1H2For SaleMLS ID #X13581154, KW Living Realty. TRREB
- C$864,9004 bd3 ba-- sqft25 Havenridge Cres, London, ON N6H 4L5For SaleMLS ID #X13504492, SUTTON GROUP - SELECT REALTY. TRREB
- C$829,9004 bd3 ba-- sqft273 Whisperwood Ave, London, ON N6K 4E4For SaleMLS ID #X13566728, RIGHT AT HOME REALTY. TRREB
- C$829,9004 bd3 ba-- sqft92 Salem Ct, London, ON N6K 1S9For SaleMLS ID #X13562810, BLUE FOREST REALTY INC.. TRREB
- C$824,9004 bd2 ba-- sqft1152 Ivanhill Rd, London, ON N6H 4C1For SaleMLS ID #X13430100, ROYAL LEPAGE TRILAND REALTY. TRREB
- C$849,9004 bd2 ba-- sqft1028 Kingston Ave, London, ON N6H 4C6For SaleMLS ID #X13478038, ROYAL LEPAGE TRILAND REALTY. TRREB
- C$669,0004 bd5 ba-- sqft762 Blacksmith St, London, ON N6H 5R6For SaleMLS ID #X13565820, RE/MAX CENTRE CITY REALTY INC.. TRREB
