Welcome to exceptional living in one of London's most sought-after neighbourhoods. Nestled in the prestigious Hunt Club and within the highly desirable Clara Brenton Public School district, this beautifully maintained 4+1-bedroom home combines timeless elegance with thoughtful upgrades for comfortable family living.The heart of the home is a stunning custom kitchen with granite countertops, an oversized island, and a wet bar, all flowing seamlessly into a backyard ready for kids to play while parents relax on a spacious sundeck, an ideal setting for outdoor entertaining or relaxation.Throughout the main level, you'll find rich hardwood flooring, a spacious primary suite with a cathedral ceiling and a private en suite, and a separate entrance to the yard and hot tub, creating a peaceful retreat at the end of the day.The fully finished lower level offers exceptional additional living space, including a fifth bedroom, a spacious family room/theatre room (currently used as a gym), and a full four-piece bathroom, perfect for guests, teenagers, or family movie nights.This property also features a stamped concrete drive and underfloor heating in the entrance foyer, perfect for the winter months.Located in one of North London's most established and desirable communities, this is a rare opportunity to own a home that perfectly balances luxury, comfort, and everyday family living.
For sale
C$779,900
5 Queen Mary Cres, London, ON N6H 4B5
5beds
4baths
Single Family Residence
Built in ----
0 Square Feet Lot
$-- Zestimate®
C$--/sqft
C$-- HOA
What's special
- 1 day |
- 2 |
- 0 |
Zillow last checked:
Listing updated:
Listed by:
ROYAL LEPAGE TRILAND REALTY
Source: TRREB,MLS®#: X13596534 Originating MLS®#: London and St. Thomas Association of REALTORS
Originating MLS®#: London and St. Thomas Association of REALTORSFacts & features
Interior
Bedrooms & bathrooms
- Bedrooms: 5
- Bathrooms: 4
Heating
- Forced Air, Gas
Cooling
- Central Air
Appliances
- Included: Bar Fridge
Features
- Basement: Finished,Full
- Has fireplace: No
- Fireplace features: Electric, Wood Burning
Interior area
- Living area range: 2000-2500 null
Video & virtual tour
Property
Parking
- Total spaces: 5
- Parking features: Private Double
- Has garage: Yes
Features
- Patio & porch: Porch
- Pool features: None
- Has spa: Yes
- Spa features: Hot Tub
- Waterfront features: None
Lot
- Size: 0 Square Feet
- Features: Fenced Yard, Park, Place Of Worship, School, Rectangular Lot
- Topography: Wooded/Treed
Details
- Additional structures: Shed
- Parcel number: 080530404
Construction
Type & style
- Home type: SingleFamily
- Property subtype: Single Family Residence
- Attached to another structure: Yes
Materials
- Vinyl Siding, Brick
- Foundation: Poured Concrete
- Roof: Asphalt Shingle
Utilities & green energy
- Sewer: Sewer
Community & HOA
Location
- Region: London
Financial & listing details
- Annual tax amount: C$6,823
- Date on market: 7/23/2026
ROYAL LEPAGE TRILAND REALTY
ROYAL LEPAGE TRILAND REALTY
By pressing Contact Agent, you agree that the real estate professional identified above may call/text you about your search, which may involve use of automated means and pre-recorded/artificial voices. You don't need to consent as a condition of buying any property, goods, or services. Message/data rates may apply. You also agree to our Terms of Use. Zillow does not endorse any real estate professionals. We may share information about your recent and future site activity with your agent to help them understand what you're looking for in a home.
Price history
Price history is unavailable.
Public tax history
Tax history is unavailable.
Climate risks
Neighborhood: Oakridge
Nearby schools
GreatSchools rating
No schools nearby
We couldn't find any schools near this home.
- C$3,3954 bd2 ba2.5k sqft843 Driftwood Rd, London, ON N6H4H9For Rent
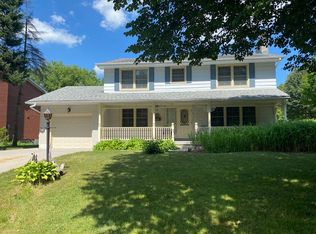
- C$749,9005 bd3 ba1.9k sqft50 Queen Mary Cres, London, ON N6H4B4For Sale

- C$699,0004 bd2 ba-- sqft42 Regency Rd, London, ON N6H4A8For Sale
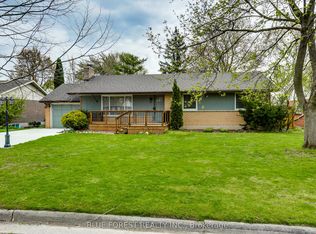
- C$824,9004 bd2 ba-- sqft1152 Ivanhill Rd, London, ON N6H4C1For Sale

- C$--3 bd1 ba1.2k sqft1220 Royal York Rd #12, London, ON N6H3Z9Off Market
- C$--3 bd1 ba1.8k sqft1220 Royal York Rd UNIT 5, London, ON N6H3Z9Off Market
- C$439,9003 bd2 ba-- sqft1220 Royal York Rd #27, London, ON N6H3Z9For Sale
- C$439,9003 bd2 ba-- sqft1220 Royal York Rd #62, London, ON N6H3Z9For Sale
Similar homes
- C$774,9004 bd4 ba-- sqft127 Chalfont Cres, London, ON N6H 4Y2For Sale
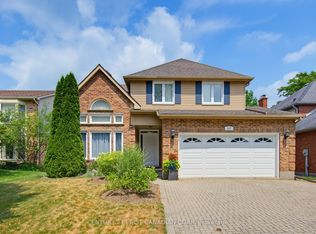 MLS ID #X13592198, CENTURY 21 FIRST CANADIAN CORP. TRREB
 - C$699,9005 bd3 ba-- sqft633 Donegal Dr, London, ON N6H 3H6For Sale
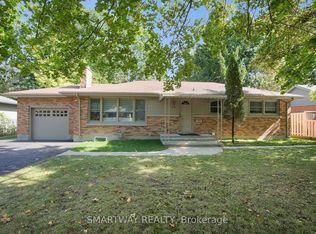 MLS ID #X13599980, SMARTWAY REALTY. TRREB
 - C$699,0004 bd2 ba-- sqft42 Regency Rd, London, ON N6H 4A8For SaleMLS ID #X13575528, BLUE FOREST REALTY INC.. TRREB
- C$739,0004 bd3 ba-- sqft884 Reeves Ave, London, ON N6G 0G9For Sale
 MLS ID #X13587688, THE REALTY FIRM INC.. TRREB
 - C$769,5003 bd2 ba-- sqft764 Valetta St, London, ON N6H 2Y8For SaleMLS ID #X13582596, RE/MAX CENTRE CITY REALTY INC.. TRREB
- C$749,9004 bd3 ba-- sqft1077 Mahogany Cres, London, ON N6H 4V8For SaleMLS ID #X13566738, ROYAL LEPAGE TRILAND REALTY. TRREB
- C$824,9004 bd2 ba-- sqft1152 Ivanhill Rd, London, ON N6H 4C1For SaleMLS ID #X13430100, ROYAL LEPAGE TRILAND REALTY. TRREB
- C$799,0004 bd2 ba-- sqft1095 Prince George Rd, London, ON N6H 4E2For SaleMLS ID #X13230752, CENTURY 21 FIRST CANADIAN CORP. TRREB
- C$879,9004 bd3 ba-- sqft1761 Finley Cres, London North, ON N6G 0B4New ConstructionMLS ID #X13583276, RE/MAX CENTRE CITY REALTY INC.. TRREB
- C$789,0004 bd3 ba-- sqft1301 Sandbar St, London, ON N6G 0Y3For SaleMLS ID #X13507104, COLDWELL BANKER SUN REALTY. TRREB
- C$699,0004 bd2 ba-- sqft708 Headley Dr, London, ON N6H 3V6For SaleMLS ID #X13565598, BLUE FOREST REALTY INC.. TRREB
- C$814,9004 bd4 ba-- sqft1601 Noah Bnd, London North, ON N6G 5S1New ConstructionMLS ID #X13575264, RE/MAX CENTRE CITY REALTY INC.. TRREB
- C$699,9003 bd3 ba-- sqft50 Fiddlers Green Rd #3, London, ON N6H 4T4For SaleMLS ID #X13597300, THRIVE REALTY GROUP INC.. TRREB
- C$748,8004 bd3 ba-- sqft1102 Prince Philip Dr, London, ON N6H 4E5For SaleMLS ID #X13094504, RE/MAX CENTRE CITY REALTY INC.. TRREB
- C$849,9004 bd2 ba-- sqft1028 Kingston Ave, London, ON N6H 4C6For SaleMLS ID #X13478038, ROYAL LEPAGE TRILAND REALTY. TRREB
- C$819,9004 bd3 ba-- sqft1605 Noah Bnd, London North, ON N6G 5S1New ConstructionMLS ID #X13575872, RE/MAX CENTRE CITY REALTY INC.. TRREB
- C$800,9004 bd3 ba2.2k sqft1272 Sandbar St, London, ON N6G 0Y3For SaleMLS ID #40841061, Aron Pinto, Broker, EXP REALTY. ITSO
- C$979,9993 bd4 ba-- sqft16 Fitzwilliam Blvd, London, ON N6H 5H9For SaleMLS ID #X13577974, THE REALTY FIRM INC.. TRREB
- C$759,9005 bd3 ba-- sqft122 Laurel St, London, ON N6H 4X1For SaleMLS ID #X13036280, SUTTON GROUP PREFERRED REALTY INC.. TRREB
- C$929,9095 bd4 ba-- sqft921 Guildwood Blvd, London, ON N6H 5G4For SaleMLS ID #X13555324, ROYAL LEPAGE TRILAND REALTY. TRREB
