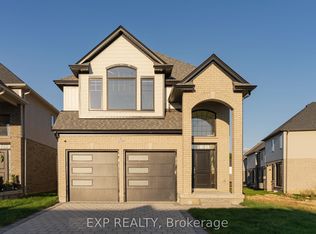
**PRICE INCLUDES HST REBATE***SEPARATE BASEMENT ENTRANCE*** Welcome to 1761 Finley Crescent, Kenmore Homes Westwood Model. This incredible layout offers approximately 2,579 square feet of finished living space. Your main floor features a grand 2 storey foyer entering into the open concept dining room, living room, and large eat in kitchen. Your eat in kitchen offers plenty of counter space along with an island perfect for family meal prep or entertaining. Additional main floor features are engineered hardwood and ceramic tile floors, your 2 piece bathroom, laundry and mudroom which enters into the 2 car garage. Your upper level features 4 bedrooms, 2 full baths and a large upper family room with oversized windows letting in plenty of natural daylight. This additional space is perfect for a growing family to have multiple living areas. Your primary bedroom offers a walk in closet and an upgraded ensuite bath. Your basement is ready to make it a separate in-law/granny suite with SEPARATE ENTRANCE. Close to all amenities in Hyde Park and Oakridge, a short drive/bus ride to Masonville Mall, Western University and University Hospital. Kenmore Homes has been building quality for 70 years. Ask about other lots and models available.
New construction
C$879,900
1761 Finley Cres, London North, ON N6G 0B4
4beds
3baths
Single Family Residence
Built in ----
4,242 Square Feet Lot
$-- Zestimate®
C$--/sqft
C$-- HOA
What's special
Open concept dining roomLarge eat in kitchenCeramic tile floorsUpgraded ensuite bath
- 26 days |
- 50 |
- 3 |
Zillow last checked:
Listing updated:
Listed by:
RE/MAX CENTRE CITY REALTY INC.
Source: TRREB,MLS®#: X13583276 Originating MLS®#: London and St. Thomas Association of REALTORS
Originating MLS®#: London and St. Thomas Association of REALTORSFacts & features
Interior
Bedrooms & bathrooms
- Bedrooms: 4
- Bathrooms: 3
Primary bedroom
- Level: Second
- Dimensions: 4.27 x 3.96
Primary bedroom
- Level: Second
- Dimensions: 4.46 x 4.71
Bedroom
- Level: Second
- Dimensions: 3.26 x 3.06
Bedroom
- Level: Second
- Dimensions: 3.56 x 3.15
Bedroom
- Level: Second
- Dimensions: 3.4 x 3.05
Bedroom
- Level: Second
- Dimensions: 3.3 x 3.12
Bedroom
- Level: Second
- Dimensions: 3.36 x 3.11
Bathroom
- Level: Second
- Dimensions: 3.52 x 2.68
Bathroom
- Level: Second
- Dimensions: 0 x 0
Bathroom
- Level: Main
- Dimensions: 0.81 x 2.09
Bathroom
- Level: Second
- Dimensions: 2.16 x 2.36
Other
- Level: Second
- Dimensions: 3.51 x 3.11
Other
- Level: Basement
- Dimensions: 4.01 x 9.98
Dining room
- Level: Main
- Dimensions: 3.76 x 3.07
Family room
- Level: Second
- Dimensions: 4.78 x 5.33
Family room
- Level: Second
- Dimensions: 8 x 5.99
Foyer
- Level: Main
- Dimensions: 2.08 x 4.39
Kitchen
- Level: Main
- Dimensions: 3.75 x 3.58
Laundry
- Level: Main
- Dimensions: 1.68 x 3.5
Other
- Level: Basement
- Dimensions: 7.77 x 15.9
Heating
- Forced Air, Gas
Cooling
- Central Air
Features
- ERV/HRV
- Basement: Unfinished,Separate Entrance
- Has fireplace: No
Interior area
- Living area range: 2500-3000 null
Video & virtual tour
Property
Parking
- Total spaces: 6
- Parking features: Private Double
- Has garage: Yes
Features
- Stories: 2
- Pool features: None
- Waterfront features: None
Lot
- Size: 4,242 Square Feet
- Features: Park, Place Of Worship, School, School Bus Route, Public Transit, Rectangular Lot
Details
- Parcel number: 080643326
Construction
Type & style
- Home type: SingleFamily
- Property subtype: Single Family Residence
Materials
- Brick, Vinyl Siding
- Foundation: Poured Concrete
- Roof: Asphalt Shingle
Condition
- New construction: Yes
Utilities & green energy
- Sewer: Sewer
Community & HOA
Location
- Region: London North
Financial & listing details
- Date on market: 7/20/2026
Price history
Price history is unavailable.
Public tax history
Tax history is unavailable.
Climate risks
Neighborhood: Hyde Oark
Nearby schools
GreatSchools rating
No schools nearby
We couldn't find any schools near this home.
- C$1,8002 bd1 ba-- sqft1749 Finley Cres, London, ON N6G0W3For Rent
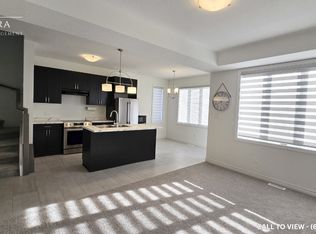
- C$--3 bd3 ba1.4k sqft1736 Finley Cres, London, ON N6G0W3Off Market

- C$--3 bd3 ba1.4k sqft1736 Finley Cres #1736, London, ON N6G0W3Off Market
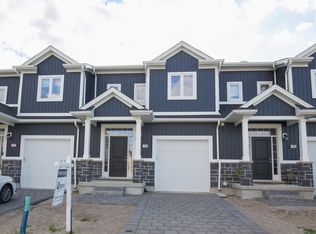
- C$--3 bd4 ba-- sqft1788 Finley Cres, London, ON N6G0W3Off Market
- C$835,0004 bd3 ba-- sqft1236 Emma Chas, London, ON N6G0W2For Sale
- C$814,9004 bd4 ba-- sqft1601 Noah Bnd, London North, ON N6G5S1New Construction
- C$819,9004 bd3 ba-- sqft1605 Noah Bnd, London North, ON N6G5S1New Construction
- C$834,9004 bd4 ba-- sqft1595 Noah Bnd, London North, ON N6G5S1New Construction
Similar homes
- C$890,0004 bd3 ba-- sqft1400 Sandbar St, London, ON N6G 0V4For Sale
 MLS ID #X13668846, CENTURY 21 GREEN REALTY INC.. TRREB
 - C$849,9994 bd3 ba-- sqft850 Teakwood Ln, London, ON N6H 0E5For Sale
 MLS ID #X13670286, ICI SOURCE REAL ASSET SERVICES INC.. TRREB
 - C$869,9994 bd3 ba-- sqft464 Jessica Way, London, ON N6G 0T4For Sale
 MLS ID #X13573594, CENTURY 21 FIRST CANADIAN CORP. TRREB
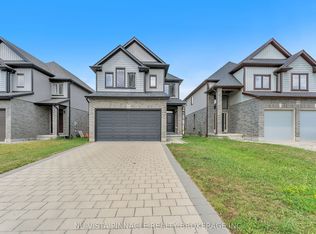
 - C$835,0004 bd3 ba-- sqft1236 Emma Chas, London, ON N6G 0W2For Sale
 MLS ID #X13541282, NU-VISTA PINNACLE REALTY BROKERAGE INC. TRREB
 - C$834,9004 bd4 ba-- sqft1595 Noah Bnd, London North, ON N6G 5S1New ConstructionMLS ID #X13575252, RE/MAX CENTRE CITY REALTY INC.. TRREB
- C$879,9004 bd4 ba-- sqft836 Manchester Rd, London, ON N6H 4J6For SaleMLS ID #X13629198, LIMELIGHT REALTY INC.. TRREB
- C$774,9004 bd5 ba-- sqft1308 Elson Rd, London, ON N6G 5R2For SaleMLS ID #X13676644, RE/MAX CENTRE CITY REALTY INC.. TRREB
- C$819,9004 bd3 ba-- sqft1605 Noah Bnd, London North, ON N6G 5S1New ConstructionMLS ID #X13575872, RE/MAX CENTRE CITY REALTY INC.. TRREB
- C$814,9004 bd4 ba-- sqft1601 Noah Bnd, London North, ON N6G 5S1New ConstructionMLS ID #X13575264, RE/MAX CENTRE CITY REALTY INC.. TRREB
- C$929,9006 bd4 ba-- sqft365 Richmeadow Rd, London, ON N6H 5T2For SaleMLS ID #X13670972, ROYAL LEPAGE TRILAND REALTY. TRREB
- C$899,0004 bd2 ba-- sqft1223 Royal York Rd, London, ON N6H 4A1For SaleMLS ID #X13632074, RE/MAX CENTRE CITY REALTY INC.. TRREB
- C$800,9004 bd3 ba2.2k sqft1272 Sandbar St, London, ON N6G 0Y3For SaleMLS ID #40841061, Aron Pinto, Broker, EXP REALTY. ITSO
- C$879,0006 bd4 ba-- sqft1937 Jubilee Cres, London, ON N6G 0H7For SaleMLS ID #X13645938, ROYAL LEPAGE FLOWER CITY REALTY. TRREB
- C$789,0004 bd3 ba-- sqft1301 Sandbar St, London, ON N6G 0Y3For SaleMLS ID #X13507104, COLDWELL BANKER SUN REALTY. TRREB
- C$815,0004 bd4 ba-- sqft816 Wild Rose Ln S, London, ON N6H 5X4For SaleMLS ID #X13655476, RE/MAX ADVANTAGE REALTY LTD.. TRREB
- C$858,0004 bd5 ba-- sqft882 Kettleridge St, London, ON N6H 0E7For SaleMLS ID #X13606546, HOMELIFE LANDMARK REALTY INC.. TRREB
- C$799,0005 bd4 ba-- sqft1197 Smither Rd, London, ON N6G 5R8For SaleMLS ID #X13631740, CENTURY 21 FIRST CANADIAN CORP. TRREB
- C$739,0004 bd3 ba-- sqft884 Reeves Ave, London, ON N6G 0G9For SaleMLS ID #X13587688, THE REALTY FIRM INC.. TRREB
- C$799,9004 bd3 ba2.1k sqft505 Sophia Cres, London, ON N6G 0T5For SaleMLS ID #40817849, Jaswinder Bhaura, Broker, Re/Max President Realty. ITSO
- C$819,9004 bd3 ba-- sqft1811 Cherrywood Trl, London, ON N6H 0E2For SaleMLS ID #X13168646, CENTURY 21 FIRST CANADIAN CORP. TRREB
