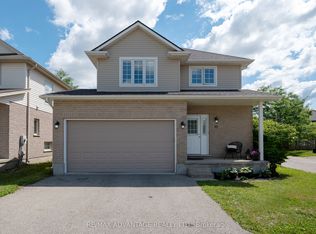
Welcome to 816 Wild Rose Lane, located on a quiet cul-de-sac in one of London's most sought-after neighbourhoods. This well-maintained, original-owner home offers 4 bedrooms and 4 bathrooms, with a spacious and functional layout throughout. The main floor features a large living room overlooking the backyard, a private den/office with French doors, a convenient powder room, and access to the double-car garage. The renovated kitchen, completed in 2024, features quartz countertops, new cabinetry, and a stylish backsplash, along with a walkout to the patio deck and backyard with a concrete walkway that runs along the side of the home to the main entrance.The spacious primary bedroom features French doors, large windows providing plenty of natural light, and a private 3-piece ensuite. Three additional generously sized bedrooms and a full bathroom complete the upper level. The finished basement includes a second kitchen, living area, laundry room, sleeping area, and a 3-piece private bathroom. This versatile space offers excellent potential for extended family, student accommodation, or a secondary income opportunity, subject to applicable approvals and regulations.Additional features include a freshly painted interior, double-car garage, and driveway parking for up to four vehicles. The furnace is approximately 3 years old and the roof is approximately 4 years old. Conveniently located within walking distance to Costco, Farm Boy, Angelo's, No Frills, Giant Tiger, restaurants, and other amenities. Just minutes from Western University. Enjoy the peace and privacy of this welcoming cul-de-sac community, where neighbours look out for one another. If you love baked goods, make room in the kitchen-your new neighbours are known for dropping by with homemade treats to welcome you to the neighbourhood. A wonderful place to call home!
For sale
C$815,000
816 Wild Rose Ln S, London, ON N6H 5X4
4beds
4baths
Single Family Residence
Built in ----
4,598 Square Feet Lot
$-- Zestimate®
C$--/sqft
C$-- HOA
What's special
Quiet cul-de-sacSpacious and functional layoutRenovated kitchenQuartz countertopsNew cabinetryStylish backsplashSpacious primary bedroom
- 5 hours |
- 4 |
- 0 |
Zillow last checked:
Listing updated:
Listed by:
RE/MAX ADVANTAGE REALTY LTD.
Source: TRREB,MLS®#: X13655476 Originating MLS®#: London and St. Thomas Association of REALTORS
Originating MLS®#: London and St. Thomas Association of REALTORSFacts & features
Interior
Bedrooms & bathrooms
- Bedrooms: 4
- Bathrooms: 4
Bedroom
- Level: Second
- Dimensions: 4.77 x 3.96
Bedroom 2
- Level: Second
- Dimensions: 3.28 x 4.12
Bedroom 3
- Level: Second
- Dimensions: 3.1 x 3.66
Bedroom 4
- Level: Second
- Dimensions: 2.95 x 3.07
Bathroom
- Level: Main
- Dimensions: 1.77 x 1.91
Bathroom
- Level: Basement
- Dimensions: 3.55 x 1.65
Bathroom
- Level: Second
- Dimensions: 1.92 x 2.77
Other
- Level: Basement
- Dimensions: 3.77 x 2.83
Family room
- Level: Main
- Dimensions: 4.17 x 42
Kitchen
- Level: Main
- Dimensions: 4.17 x 4.03
Living room
- Level: Main
- Dimensions: 3.87 x 4.18
Other
- Level: Basement
- Dimensions: 4.04 x 4.08
Heating
- Forced Air, Gas
Cooling
- Central Air
Features
- Basement: Finished
- Has fireplace: Yes
Interior area
- Living area range: 2000-2500 null
Property
Parking
- Total spaces: 6
- Parking features: Garage Door Opener
- Has garage: Yes
Features
- Stories: 2
- Pool features: None
Lot
- Size: 4,598 Square Feet
Details
- Parcel number: 080560910
Construction
Type & style
- Home type: SingleFamily
- Property subtype: Single Family Residence
Materials
- Brick
- Foundation: Poured Concrete
- Roof: Asphalt Shingle
Utilities & green energy
- Sewer: Sewer
Community & HOA
Location
- Region: London
Financial & listing details
- Annual tax amount: C$5,130
- Date on market: 8/9/2026
R
RE/MAX ADVANTAGE REALTY LTD.
By pressing Contact Agent, you agree that the real estate professional identified above may call/text you about your search, which may involve use of automated means and pre-recorded/artificial voices. You don't need to consent as a condition of buying any property, goods, or services. Message/data rates may apply. You also agree to our Terms of Use. Zillow does not endorse any real estate professionals. We may share information about your recent and future site activity with your agent to help them understand what you're looking for in a home.
Price history
Price history is unavailable.
Public tax history
Tax history is unavailable.
Climate risks
Neighborhood: Hyde Oark
Nearby schools
GreatSchools rating
No schools nearby
We couldn't find any schools near this home.
- C$659,0003 bd4 ba-- sqft960 Bitterbush Cres #10, London, ON N6H0G1For Sale
- C$--4 bd4 ba2.5k sqft1290 Oakcrossing Rd #1, London, ON N6H0C1Off Market
- C$--4 bd4 ba2.5k sqft1290 Oakcrossing Rd, London, ON N6H0C1Off Market
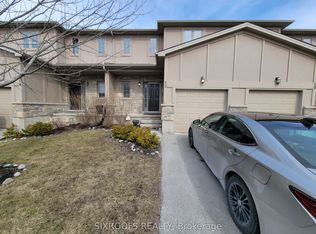
- C$2,6003 bd4 ba-- sqft2089 Beaverbrook Ave #12, London, ON N6H0A9For Rent
- C$989,9005 bd4 ba-- sqft646 Redtail Trl, London, ON N6H5X7For Sale
- C$545,9003 bd3 ba-- sqft851 Sarnia Rd, London, ON N6H0K3For Sale
- C$605,0003 bd3 ba1.8k sqft811 Sarnia Rd #68, London, ON N6H0K3Sold
- C$559,9003 bd4 ba1.4k sqft811 Sarnia Rd #18, London, ON N6H0K3For Sale
Similar homes
- C$774,9994 bd4 ba-- sqft974 Bluegrass Dr, London, ON N6H 0C9For Sale
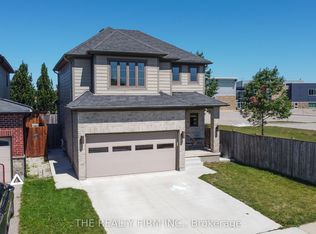 MLS ID #X13643280, THE REALTY FIRM INC.. TRREB
 - C$989,9005 bd4 ba-- sqft646 Redtail Trl, London, ON N6H 5X7For Sale
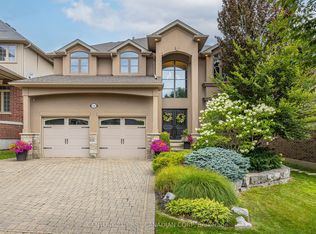 MLS ID #X13650944, CENTURY 21 FIRST CANADIAN CORP. TRREB
 - C$674,9004 bd3 ba-- sqft126 Meadowridge Rd, London, ON N6H 5N6For Sale
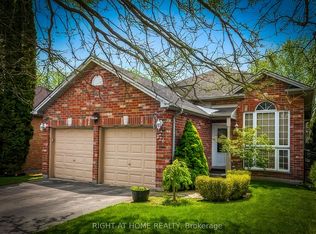 MLS ID #X13652180, RIGHT AT HOME REALTY. TRREB
 - C$919,9004 bd4 ba-- sqft327 Richmeadow Rd, London, ON N6H 5T2For Sale
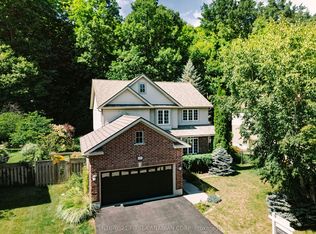 MLS ID #X13635502, CENTURY 21 FIRST CANADIAN CORP. TRREB
 - C$799,0005 bd4 ba-- sqft1197 Smither Rd, London, ON N6G 5R8For SaleMLS ID #X13631740, CENTURY 21 FIRST CANADIAN CORP. TRREB
- C$800,9004 bd3 ba2.2k sqft1272 Sandbar St, London, ON N6G 0Y3For SaleMLS ID #40841061, Aron Pinto, Broker, EXP REALTY. ITSO
- C$789,0004 bd3 ba-- sqft1301 Sandbar St, London, ON N6G 0Y3For SaleMLS ID #X13507104, COLDWELL BANKER SUN REALTY. TRREB
- C$858,0004 bd5 ba-- sqft882 Kettleridge St, London, ON N6H 0E7For SaleMLS ID #X13606546, HOMELIFE LANDMARK REALTY INC.. TRREB
- C$819,9004 bd3 ba-- sqft1811 Cherrywood Trl, London, ON N6H 0E2For SaleMLS ID #X13168646, CENTURY 21 FIRST CANADIAN CORP. TRREB
- C$814,9004 bd4 ba-- sqft1601 Noah Bnd, London North, ON N6G 5S1New ConstructionMLS ID #X13575264, RE/MAX CENTRE CITY REALTY INC.. TRREB
- C$749,9004 bd2 ba-- sqft1095 Prince George Rd, London, ON N6H 4E2For SaleMLS ID #X13614406, CENTURY 21 FIRST CANADIAN CORP. TRREB
- C$829,9004 bd4 ba-- sqft1734 Beaverbrook Ave, London, ON N6H 0E4For SaleMLS ID #X13226506, RE/MAX CENTRE CITY REALTY INC.. TRREB
- C$819,9004 bd3 ba-- sqft1605 Noah Bnd, London North, ON N6G 5S1New ConstructionMLS ID #X13575872, RE/MAX CENTRE CITY REALTY INC.. TRREB
- C$1,149,9004 bd4 ba-- sqft1027 Manchester Rd, London, ON N6H 5J1For SaleMLS ID #X13649088, CENTURY 21 FIRST CANADIAN CORP. TRREB
- C$879,9004 bd4 ba-- sqft836 Manchester Rd, London, ON N6H 4J6For SaleMLS ID #X13629198, LIMELIGHT REALTY INC.. TRREB
- C$839,9994 bd4 ba-- sqft799 Oakcrossing Rd, London, ON N6H 5V9For SaleMLS ID #X13135068, CENTURY 21 FIRST CANADIAN CORP. TRREB
- C$834,9004 bd4 ba-- sqft1595 Noah Bnd, London North, ON N6G 5S1New ConstructionMLS ID #X13575252, RE/MAX CENTRE CITY REALTY INC.. TRREB
- C$739,0004 bd3 ba-- sqft884 Reeves Ave, London, ON N6G 0G9For SaleMLS ID #X13587688, THE REALTY FIRM INC.. TRREB
- C$729,9004 bd2 ba-- sqft665 Kildare Rd, London, ON N6H 3J1For SaleMLS ID #X13623868, THRIVE REALTY GROUP INC.. TRREB
- C$835,0004 bd3 ba-- sqft1236 Emma Chas, London, ON N6G 0W2For SaleMLS ID #X13541282, NU-VISTA PINNACLE REALTY BROKERAGE INC. TRREB
