*PRICE INCLUDES HST REBATE* Multiple lots and model options available * TO BE BUILT * Welcome to Kenmore Homes' Fairview Plus Model offering 2,546 sq ft and a lookout lot. Great for multigenerational or large families. This layout provides 4 bedrooms and 3.5 bathrooms (upper level 2 ensuites and 1 Jack and Jill bathroom). The main floor offers a very nice open concept kitchen, dining, and living room, 2 piece bathroom, laundry, and access to your double car garage. Luxury vinyl plank flooring on the main floor. Quartz counters. 9 foot main floor ceilings and 8 foot upper ceilings. Kenmore Homes has been building quality homes since 1955. Close to all amenities in Hyde Park and Oakridge, a short drive/bus ride to Masonville Mall, Western University and University Hospital. Ask about other lots and models available.
New construction
C$834,900
1595 Noah Bnd, London North, ON N6G 5S1
4beds
4baths
Single Family Residence
Built in ----
3,742 Square Feet Lot
$-- Zestimate®
C$--/sqft
C$-- HOA
What's special
Lookout lotQuartz counters
- 34 days |
- 13 |
- 0 |
Zillow last checked:
Listing updated:
Listed by:
RE/MAX CENTRE CITY REALTY INC.
Source: TRREB,MLS®#: X13575252 Originating MLS®#: London and St. Thomas Association of REALTORS
Originating MLS®#: London and St. Thomas Association of REALTORSFacts & features
Interior
Bedrooms & bathrooms
- Bedrooms: 4
- Bathrooms: 4
Primary bedroom
- Level: Second
- Dimensions: 4.27 x 5.18
Primary bedroom
- Level: Second
- Dimensions: 5.56 x 4.57
Bedroom
- Level: Second
- Dimensions: 4.24 x 3.66
Bedroom
- Level: Second
- Dimensions: 2.92 x 3.81
Bedroom
- Level: Second
- Dimensions: 3.4 x 3.66
Bedroom
- Level: Second
- Dimensions: 3.56 x 4.17
Bedroom
- Level: Second
- Dimensions: 2.92 x 3.68
Bedroom
- Level: Second
- Dimensions: 3.81 x 4.06
Bathroom
- Level: Second
- Dimensions: 0 x 0
Bathroom
- Level: Second
- Dimensions: 0 x 0
Bathroom
- Level: Second
- Dimensions: 0 x 0
Bathroom
- Level: Second
- Dimensions: 1 x 1
Bathroom
- Level: Second
- Dimensions: 0 x 0
Bathroom
- Level: Second
- Dimensions: 0 x 0
Bathroom
- Level: Main
- Dimensions: 1 x 1
Bathroom
- Level: Main
- Dimensions: 0 x 0
Bathroom
- Level: Second
- Dimensions: 1 x 1
Other
- Level: Second
- Dimensions: 1 x 1
Dining room
- Level: Main
- Dimensions: 4.39 x 3.35
Dining room
- Level: Main
- Dimensions: 3.48 x 3.35
Foyer
- Level: Main
- Dimensions: 0 x 0
Great room
- Level: Main
- Dimensions: 4.44 x 6.86
Great room
- Level: Main
- Dimensions: 4.39 x 5.38
Kitchen
- Level: Main
- Dimensions: 2.78 x 3.48
Kitchen
- Level: Main
- Dimensions: 3.48 x 4.52
Laundry
- Level: Main
- Dimensions: 0 x 0
Other
- Level: Main
- Dimensions: 0 x 0
Heating
- Forced Air, Gas
Cooling
- Central Air
Features
- ERV/HRV
- Basement: Unfinished
- Has fireplace: No
Interior area
- Living area range: 2500-3000 null
Property
Parking
- Total spaces: 4
- Parking features: Private Double
- Has garage: Yes
Features
- Stories: 2
- Pool features: None
Lot
- Size: 3,742 Square Feet
- Features: School Bus Route, School, Place Of Worship, Rectangular Lot
Details
- Parcel number: 80643290
- Other equipment: Sump Pump
Construction
Type & style
- Home type: SingleFamily
- Property subtype: Single Family Residence
Materials
- Brick, Vinyl Siding
- Foundation: Poured Concrete
- Roof: Shingle
Condition
- New construction: Yes
Utilities & green energy
- Sewer: Sewer
Community & HOA
Location
- Region: London North
Financial & listing details
- Date on market: 7/17/2026
Price history
Price history is unavailable.
Public tax history
Tax history is unavailable.
Climate risks
Neighborhood: Hyde Oark
Nearby schools
GreatSchools rating
No schools nearby
We couldn't find any schools near this home.
- C$814,9004 bd4 ba-- sqft1601 Noah Bnd, London North, ON N6G5S1New Construction

- C$819,9004 bd3 ba-- sqft1605 Noah Bnd, London North, ON N6G5S1New Construction

- C$835,0004 bd3 ba-- sqft1236 Emma Chas, London, ON N6G0W2For Sale
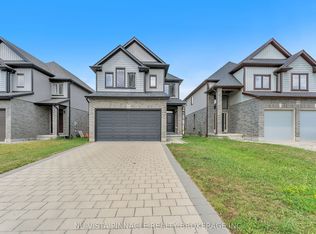
- C$--3 bd2 ba1.6k sqft1610 Noah Bnd, London, ON N6G0W4Off Market
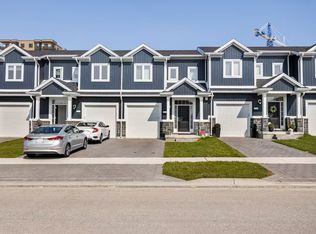
- C$--3 bd2 ba1.2k sqft1862 Finley Cres, London, ON N6G0W4Off Market
- C$--3 bd4 ba-- sqft1788 Finley Cres, London, ON N6G0W3Off Market
- C$879,9004 bd3 ba-- sqft1761 Finley Cres, London North, ON N6G0B4New Construction
- C$3,6004 bd3 ba-- sqft1560 Finley Cres, London, ON N6G0S9For Rent
Similar homes
- C$814,9004 bd4 ba-- sqft1601 Noah Bnd, London North, ON N6G 5S1New ConstructionMLS ID #X13575264, RE/MAX CENTRE CITY REALTY INC.. TRREB
- C$819,9004 bd3 ba-- sqft1605 Noah Bnd, London North, ON N6G 5S1New ConstructionMLS ID #X13575872, RE/MAX CENTRE CITY REALTY INC.. TRREB
- C$835,0004 bd3 ba-- sqft1236 Emma Chas, London, ON N6G 0W2For SaleMLS ID #X13541282, NU-VISTA PINNACLE REALTY BROKERAGE INC. TRREB
- C$774,9004 bd5 ba-- sqft1308 Elson Rd, London, ON N6G 5R2For Sale
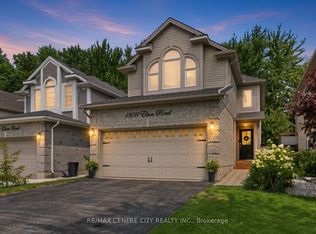 MLS ID #X13676644, RE/MAX CENTRE CITY REALTY INC.. TRREB
 - C$879,9004 bd3 ba-- sqft1761 Finley Cres, London North, ON N6G 0B4New ConstructionMLS ID #X13583276, RE/MAX CENTRE CITY REALTY INC.. TRREB
- C$849,9994 bd3 ba-- sqft850 Teakwood Ln, London, ON N6H 0E5For SaleMLS ID #X13670286, ICI SOURCE REAL ASSET SERVICES INC.. TRREB
- C$869,9994 bd3 ba-- sqft464 Jessica Way, London, ON N6G 0T4For SaleMLS ID #X13573594, CENTURY 21 FIRST CANADIAN CORP. TRREB
- C$890,0004 bd3 ba-- sqft1400 Sandbar St, London, ON N6G 0V4For SaleMLS ID #X13668846, CENTURY 21 GREEN REALTY INC.. TRREB
- C$815,0004 bd4 ba-- sqft816 Wild Rose Ln S, London, ON N6H 5X4For SaleMLS ID #X13655476, RE/MAX ADVANTAGE REALTY LTD.. TRREB
- C$839,0005 bd4 ba-- sqft1166 Smither Rd, London, ON N6G 5R8For SaleMLS ID #X13525060, HOMELIFE LANDMARK REALTY INC.. TRREB
- C$879,9995 bd4 ba-- sqft860 Kettleridge St, London, ON N6H 0E7For SaleMLS ID #X13686198, ROYAL LEPAGE TRILAND REALTY. TRREB
- C$800,9004 bd3 ba2.2k sqft1272 Sandbar St, London, ON N6G 0Y3For SaleMLS ID #40841061, Aron Pinto, Broker, EXP REALTY. ITSO
- C$849,9996 bd5 ba-- sqft882 Kettleridge St, London, ON N6H 0E7For SaleMLS ID #X13689534, RIGHT AT HOME REALTY. TRREB
- C$789,0004 bd3 ba-- sqft1301 Sandbar St, London, ON N6G 0Y3For SaleMLS ID #X13507104, COLDWELL BANKER SUN REALTY. TRREB
- C$799,0005 bd4 ba-- sqft1197 Smither Rd, London, ON N6G 5R8For SaleMLS ID #X13631740, CENTURY 21 FIRST CANADIAN CORP. TRREB
- C$749,9004 bd3 ba-- sqft402 Tansbury St, London, ON N6G 0R6For SaleMLS ID #X13683554, RIGHT AT HOME REALTY. TRREB
- C$819,0003 bd4 ba-- sqft1647 Bayswater Cres, London, ON N6G 5N7For SaleMLS ID #X13643900, SUTTON GROUP - SELECT REALTY. TRREB
- C$819,9004 bd3 ba-- sqft1811 Cherrywood Trl, London, ON N6H 0E2For SaleMLS ID #X13168646, CENTURY 21 FIRST CANADIAN CORP. TRREB
- C$799,9004 bd3 ba2.1k sqft505 Sophia Cres, London, ON N6G 0T5For SaleMLS ID #40817849, Jaswinder Bhaura, Broker, Re/Max President Realty. ITSO
- C$799,9003 bd4 ba-- sqft1213 Smither Rd, London, ON N6G 0C2For SaleMLS ID #X13548704, CENTURY 21 FIRST CANADIAN CORP. TRREB
