Welcome to this beautiful two-storey home in the sought-after Gainsborough and Coronation Drive subdivision of Hyde Park, conveniently located near the University of Western Ontario. From the moment you enter, you're greeted by a warm and inviting open-concept foyer that sets the tone for the rest of the home.The main floor offers a spacious and functional layout, featuring a family room with a vaulted ceiling, gas fireplace, and open flow to the dining area and kitchen. The kitchen is finished with granite countertops and includes all appliances: fridge, stove, microwave, and dishwasher. Upgraded light fixtures, orange peel ceilings, and a walkout to the stamped concrete patio enhance the home's appeal, while the fully fenced private yard provides an ideal outdoor space for relaxing or entertaining.Additional main-floor features include a convenient laundry room with washer and dryer, and walkout access to the garage, a separate sink, and extra storage closet. The home also offers a second four-piece bathroom on the main floor. Upstairs, you'll find a bright and spacious second level with hardwood flooring throughout, including the primary bedroom and two additional bedrooms. The primary suite features a four-piece ensuite and a large window that fills the room with natural light, the home also offers a second four piece bathroom on the second floor upstairs. The fully finished basement adds even more living space, complete with newer flooring, comfortable Berber carpeting, a large recreation room, a three-piece bathroom, a walk-in cold room, pot lights, high ceilings, and a separate furnace room. A newer sump pump has also been installed for added peace of mind.This home is complete with a new furnace and central air conditioner, both approximately two years old. With a double-car garage and parking for four vehicles, this property combines comfort, function, and convenience in a fantastic location.
For sale
C$819,000
1647 Bayswater Cres, London, ON N6G 5N7
3beds
4baths
Single Family Residence
Built in ----
4,327 Square Feet Lot
$-- Zestimate®
C$--/sqft
C$-- HOA
What's special
Two-storey homeSpacious and functional layoutGas fireplaceUpgraded light fixturesOrange peel ceilingsFully fenced private yardWalk-in cold room
- 12 days |
- 17 |
- 3 |
Zillow last checked:
Listing updated:
Listed by:
SUTTON GROUP - SELECT REALTY
Source: TRREB,MLS®#: X13643900 Originating MLS®#: London and St. Thomas Association of REALTORS
Originating MLS®#: London and St. Thomas Association of REALTORSFacts & features
Interior
Bedrooms & bathrooms
- Bedrooms: 3
- Bathrooms: 4
Primary bedroom
- Level: Second
- Dimensions: 4.03 x 4.08
Bedroom
- Level: Second
- Dimensions: 3.93 x 3.25
Bedroom
- Level: Second
- Dimensions: 3.2 x 3.6
Dining room
- Level: Main
- Dimensions: 3.53 x 4.34
Family room
- Level: Lower
- Dimensions: 6.7 x 6.4
Kitchen
- Level: Main
- Dimensions: 3.35 x 5.89
Laundry
- Level: Main
- Dimensions: 2.05 x 1.62
Living room
- Level: Main
- Dimensions: 5.96 x 3.14
Office
- Level: Lower
- Dimensions: 3.2 x 2.87
Other
- Level: Lower
- Dimensions: 1.7 x 2.92
Heating
- Forced Air, Gas
Cooling
- Central Air
Features
- Basement: Finished
- Has fireplace: Yes
Interior area
- Living area range: 1500-2000 null
Video & virtual tour
Property
Parking
- Total spaces: 4
- Parking features: Private Double
- Has garage: Yes
Features
- Stories: 2
- Exterior features: Landscaped, Privacy
- Pool features: None
- Has view: Yes
- View description: Clear
Lot
- Size: 4,327 Square Feet
- Features: Fenced Yard, School Bus Route, Public Transit, Rectangular Lot
- Topography: Flat
Details
- Parcel number: 080652011
- Other equipment: Sump Pump
Construction
Type & style
- Home type: SingleFamily
- Property subtype: Single Family Residence
Materials
- Brick, Vinyl Siding
- Foundation: Concrete
- Roof: Asphalt Shingle
Utilities & green energy
- Sewer: Sewer
Community & HOA
Community
- Security: Smoke Detector(s)
Location
- Region: London
Financial & listing details
- Annual tax amount: C$4,996
- Date on market: 8/6/2026
Price history
Price history is unavailable.
Public tax history
Tax history is unavailable.
Climate risks
Neighborhood: Hyde Oark
Nearby schools
GreatSchools rating
No schools nearby
We couldn't find any schools near this home.
- C$---- bd-- ba-- sqft1756 Bayswater Cres, London, ON N6G5M9Off Market
- C$--3 bd2 ba1.1k sqft1600 Mickleborough Dr #47, London, ON N6G5R9Off Market
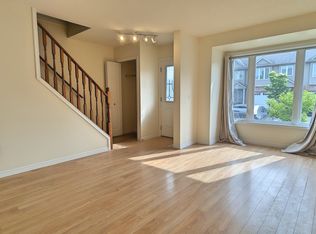
- C$409,9003 bd2 ba-- sqft1600 Mickleborough Dr #17, London, ON N6G5R9For Sale
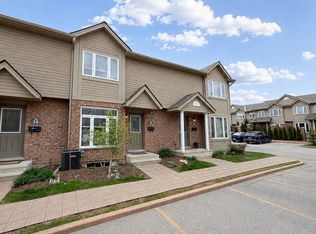
- C$--3 bd2 ba1.1k sqft1600 Mickleborough Dr, London, ON N6G5R9Off Market

- C$2,7503 bd3 ba-- sqft1708 Mickleborough Dr, London, ON N6G5R7For Rent
- C$625,0003 bd4 ba1.5k sqft1759 Mickleborough Dr, London, ON N6G5R4Pending
- C$735,0003 bd4 ba-- sqft1865 Bayswater Cres, London, ON N6G5N1For Sale
- C$502,9003 bd4 ba-- sqft499 Sophia Cres #32, London, ON N6G0X9For Sale
Similar homes
- C$799,0005 bd4 ba-- sqft1197 Smither Rd, London, ON N6G 5R8For Sale
 MLS ID #X13631740, CENTURY 21 FIRST CANADIAN CORP. TRREB
 - C$799,9003 bd4 ba-- sqft1213 Smither Rd, London, ON N6G 0C2For Sale
 MLS ID #X13548704, CENTURY 21 FIRST CANADIAN CORP. TRREB
 - C$839,0005 bd4 ba-- sqft1166 Smither Rd, London, ON N6G 5R8For Sale
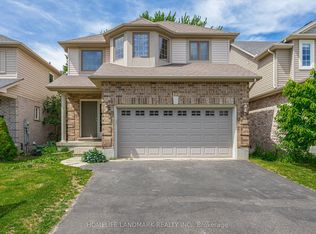 MLS ID #X13525060, HOMELIFE LANDMARK REALTY INC.. TRREB
 - C$829,9004 bd3 ba-- sqft25 Havenridge Cres, London, ON N6H 4L5For Sale
 MLS ID #X13643264, SUTTON GROUP - SELECT REALTY. TRREB
 - C$874,9003 bd3 ba-- sqft2304 Jack Nash Dr, London, ON N6K 5R3For SaleMLS ID #X13645282, SUTTON GROUP - HODGSON REALTY INC.. TRREB
- C$699,0003 bd3 ba-- sqft714 Oakcrossing Rd, London, ON N6H 5V9For SaleMLS ID #X13672672, RE/MAX REAL ESTATE CENTRE INC.. TRREB
- C$849,9004 bd3 ba-- sqft25 Becher St #104, London, ON N6C 1A4For SaleMLS ID #X13659382, SUTTON GROUP - SELECT REALTY. TRREB
- C$699,9005 bd3 ba-- sqft12 Banting Cres, London, ON N6G 4G2For SaleMLS ID #X13666012, SUTTON GROUP - SELECT REALTY. TRREB
- C$789,0004 bd3 ba-- sqft696 Commissioners Rd W #5, London, ON N6K 1B9For SaleMLS ID #X13656340, THRIVE REALTY GROUP INC.. TRREB
- C$799,9004 bd4 ba-- sqft1076 Silverfox Dr, London, ON N6G 0G2For SaleMLS ID #X13216406, SUTTON GROUP PREFERRED REALTY INC.. TRREB
- C$739,0004 bd4 ba-- sqft1218 Baird St, London, ON N6H 0G5For SaleMLS ID #X13660324, CENTURY 21 MYPRO REALTY. TRREB
- C$829,9004 bd4 ba-- sqft1734 Beaverbrook Ave, London, ON N6H 0E4For SaleMLS ID #X13226506, RE/MAX CENTRE CITY REALTY INC.. TRREB
- C$919,9006 bd6 ba-- sqft2023 Jubilee Dr, London, ON N6G 0H7For SaleMLS ID #X13615582, CENTURY 21 FIRST CANADIAN CORP. TRREB
- C$824,9003 bd4 ba-- sqft46 Garden Walk, London, ON N6J 4W9For SaleMLS ID #X13565084, ROYAL LEPAGE TRILAND REALTY. TRREB
- C$760,0004 bd3 ba-- sqft400 Skyline Ave #15, London, ON N5X 0B3For SaleMLS ID #X13651222, CENTURY 21 PEOPLE`S CHOICE REALTY INC.. TRREB
- C$785,0003 bd2 ba-- sqft3183 Pincombe Dr, London, ON N6L 0B4For SaleMLS ID #X13657318, CENTURY 21 FIRST CANADIAN CORP. TRREB
- C$839,9995 bd4 ba-- sqft3208 Morgan Ave, London, ON N6L 0B8For SaleMLS ID #X13649074, ROYAL LEPAGE TRILAND REALTY. TRREB
- C$949,8884 bd4 ba-- sqft1049 Melsetter Way, London, ON N6G 0S5For SaleMLS ID #X13591040, HOMELIFE/FUTURE REALTY INC.. TRREB
- C$749,0004 bd3 ba-- sqft1541 Applerock Ave, London, ON N6G 0X4For SaleMLS ID #X13426838, NU-VISTA PINNACLE REALTY BROKERAGE INC. TRREB
- C$910,0005 bd4 ba-- sqft1061 Eagletrace Dr #33, London, ON N6G 0T3For SaleMLS ID #X13614968, KING REALTY INC.. TRREB
