Set in a newer North London complex, this end-unit townhouse delivers the kind of space that's hard to find in condo living, with over 1,600 sq ft above grade plus a fully finished basement for even more room to spread out Inside, the main floor offers a modern kitchen and an open-concept living area anchored by a gas fireplace_ Sliding doors lead to the deck, giving you an easy spot for morning coffee, summer dinners, or a quiet place to unwind_ Upstairs, the layout checks all the right boxes with a spacious primary bedroom featuring a walk-in closet and private ensuite, plus two additional bedrooms, a full bathroom, and the convenience of second-floor laundry. The finished basement adds serious versatility, with a large rec room and a 3-piece bath that work beautifully for guests, a home office, teen hangout, fitness space, or extended family living. A built-in garage, driveway parking for two, and end-unit privacy add even more value. Condo fees include building insurance, parking, and common elements, making day-to-day ownership that much easier. Located close to Hyde Park shopping, schools, and everyday essentials, this is a smart choice for buyers who want more square footage, more flexibility, and more function than the average townhome in this price range. Let's get you through the door and see what this one offers in person.
For sale
C$502,900
499 Sophia Cres #32, London, ON N6G 0X9
3beds
4baths
Townhouse
Built in ----
-- sqft lot
$-- Zestimate®
C$--/sqft
C$335/mo HOA
What's special
Fully finished basementModern kitchenGas fireplaceSpacious primary bedroomWalk-in closetPrivate ensuiteTwo additional bedrooms
- 40 days |
- 35 |
- 2 |
Zillow last checked:
Listing updated:
Listed by:
REAL BROKER ONTARIO LTD
Source: TRREB,MLS®#: X13537686 Originating MLS®#: London and St. Thomas Association of REALTORS
Originating MLS®#: London and St. Thomas Association of REALTORSFacts & features
Interior
Bedrooms & bathrooms
- Bedrooms: 3
- Bathrooms: 4
Primary bedroom
- Level: Second
- Dimensions: 5.04 x 4.95
Bedroom 2
- Level: Second
- Dimensions: 3.59 x 3.1
Bedroom 3
- Level: Second
- Dimensions: 3.59 x 3.1
Dining room
- Level: Main
- Dimensions: 3.32 x 2.07
Family room
- Level: Lower
- Dimensions: 5.89 x 4.06
Kitchen
- Level: Main
- Dimensions: 2.87 x 2.67
Living room
- Level: Main
- Dimensions: 6.2 x 3.51
Other
- Level: Lower
- Dimensions: 2.78 x 0.9
Utility room
- Level: Lower
- Dimensions: 2.97 x 1.8
Heating
- Forced Air, Gas
Cooling
- Central Air
Appliances
- Included: Water Heater
- Laundry: In-Suite Laundry
Features
- Basement: Full,Finished
- Has fireplace: Yes
- Fireplace features: Natural Gas
Interior area
- Living area range: 1600-1799 null
Property
Parking
- Total spaces: 3
- Parking features: Private
- Has garage: Yes
Features
- Stories: 2
Details
- Parcel number: 095490016
Construction
Type & style
- Home type: Townhouse
- Property subtype: Townhouse
Materials
- Brick, Vinyl Siding
Community & HOA
HOA
- Services included: Common Elements Included, Building Insurance Included, Parking Included
- HOA fee: C$335 monthly
- HOA name: MSCC
Location
- Region: London
Financial & listing details
- Tax assessed value: C$278,000
- Annual tax amount: C$4,660
- Date on market: 7/8/2026
Price history
Price history is unavailable.
Public tax history
Tax history is unavailable.
Climate risks
Neighborhood: Hyde Oark
Nearby schools
GreatSchools rating
No schools nearby
We couldn't find any schools near this home.
- C$799,9004 bd3 ba2.1k sqft505 Sophia Cres, London, ON N6G0T5For Sale
- C$--1 bd1 ba1k sqft1500 Gainsborough Rd, London, ON N6H5L4Off Market
- C$869,9994 bd3 ba-- sqft464 Jessica Way, London, ON N6G0T4For Sale

- C$--2 bd2 ba1.3k sqft1020 Coronation Dr #1020, London, ON N6G3Y1Off Market
- C$---- bd-- ba-- sqft1756 Bayswater Cres, London, ON N6G5M9Off Market
- C$417,9002 bd2 ba-- sqft1030 Coronation Dr #812, London, ON N6G0G5For Sale
- C$444,9002 bd2 ba-- sqft1030 Coronation Dr #207, London, ON N6G0G5For Sale
- C$429,9002 bd2 ba-- sqft1030 Coronation Dr #109, London, ON N6G0G5For Sale
Similar homes
- C$529,9003 bd2 ba-- sqft1040 Coronation Dr #71, London, ON N6G 0R8For Sale
 MLS ID #X13656252, CENTURY 21 FIRST CANADIAN CORP. TRREB
 - C$529,0003 bd3 ba-- sqft981 West Village Sq, London, ON N6H 0J7For Sale
 MLS ID #X13643326, THRIVE REALTY GROUP INC.. TRREB
 - C$499,0004 bd4 ba-- sqft1375 Whetherfield St #80, London, ON N6H 0B6For Sale
 MLS ID #X13639062, ROYAL LEPAGE PLATINUM REALTY. TRREB
 - C$495,0003 bd4 ba-- sqft1595 Capri Cres #56, London, ON N6G 3P2For Sale
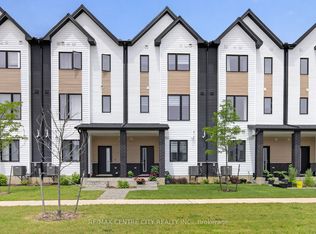 MLS ID #X13462948, RE/MAX CENTRE CITY REALTY INC.. TRREB
 - C$545,9003 bd3 ba-- sqft851 Sarnia Rd, London, ON N6H 0K3For SaleMLS ID #X13432608, CENTURY 21 GREEN REALTY INC.. TRREB
- C$549,9004 bd3 ba-- sqftTribeca, London, ON N6H 0J7For SaleMLS ID #X13456632, ROYAL LEPAGE TRILAND REALTY. TRREB
- C$499,9002 bd3 ba-- sqft1850 Beaverbrook Ave #80, London, ON N6H 0G7For SaleMLS ID #X13231294, ROYAL LEPAGE TRILAND REALTY. TRREB
- C$539,9004 bd4 ba-- sqft1781 Henrica Ave #64, London, ON N6G 0Y2For SaleMLS ID #X13176766, NU-VISTA PINNACLE REALTY BROKERAGE INC. TRREB
- C$515,9003 bd3 ba-- sqft807 Kleinburg Dr #9, London, ON N5X 0N6For SaleMLS ID #X13441212, CENTURY 21 FIRST CANADIAN CORP. TRREB
- C$598,9004 bd4 ba-- sqft2700 Buroak Dr #85, London, ON N6G 3Z5For SaleMLS ID #X13661458, RE/MAX HALLMARK REALTY LTD.. TRREB
- C$412,0003 bd2 ba-- sqft1460 Limberlost Rd #5, London, ON N6G 2C6For SaleMLS ID #X13505982, PC275 REALTY INC.. TRREB
- C$475,0004 bd4 ba-- sqft2140 Meadowgate Blvd, London, ON N6M 0H5For SaleMLS ID #X13668756, THE REALTY FIRM INC.. TRREB
- C$509,9003 bd3 ba-- sqft1924 Cedarhollow Blvd Unit 97, London, ON N5X 0K3For SaleMLS ID #X13594008, RIGHT AT HOME REALTY. TRREB
- C$498,0002 bd1 ba-- sqft480 Callaway Rd #603, London, ON N6G 0Z3For SaleMLS ID #X13654118, ROYAL LEPAGE TERREQUITY REALTY. TRREB
- C$532,9003 bd3 ba-- sqft3972 Mia Ave, London, ON N6L 0H4For SaleMLS ID #X13613254, SUTTON GROUP PREFERRED REALTY INC.. TRREB
- C$469,9003 bd3 ba-- sqft3260 Singleton Ave #63, London, ON N6L 0E7For SaleMLS ID #X13258844, ROYAL LEPAGE PINNACLE REAL ESTATE. TRREB
- C$575,9003 bd3 ba-- sqft1061 Eagletrace Dr #71, London, ON N6G 0T3For SaleMLS ID #X13049378, ROYAL LEPAGE TRILAND REALTY. TRREB
- C$459,9003 bd3 ba-- sqft195 Barker St #26, London, ON N5Y 1Y2For SaleMLS ID #X13530686, REAL BROKER ONTARIO LTD. TRREB
- C$410,0003 bd3 ba-- sqft990 Deveron Cres #45, London, ON N5Z 0B7For SaleMLS ID #X13669514, KING REALTY INC.. TRREB
- C$479,9003 bd2 ba-- sqft125 Connaught Ave, London, ON N5Y 3A5For SaleMLS ID #X13634094, ROYAL LEPAGE TRILAND REALTY. TRREB
