Welcome to this beautifully maintained 3-bedroom, 2.5-bathroom executive townhouse in the sought-after Cedar Hollow community of North London. Built in 2015, this move-in ready home offers modern finishes, a functional layout, and an ideal blend of style and comfort for families, professionals, or downsizers. The bright open-concept main floor features a spacious living and dining area that flows seamlessly into the contemporary kitchen, complete with quartz countertops, stainless steel appliances, ample cabinetry, and a breakfast bar. Large patio doors lead to a private deck surrounded by mature trees, creating a peaceful setting for relaxing or entertaining. Upstairs, you'll find three generously sized bedrooms, including a spacious primary suite with a walk-in closet and private 3-piece ensuite. Two additional bedrooms and a full 3-piece bathroom complete the upper level. The finished basement provides valuable additional living space that's perfect as a recreation room, home office, gym, or playroom. A bathroom rough-in offers excellent potential for future customization. Additional features include an attached garage with inside entry, neutral décor, modern flooring, and plenty of storage throughout. Ideally located within walking distance to Cedar Hollow Public School, scenic Thames River walking trails, parks, grocery shopping, and everyday conveniences. With nearby Fanshawe Golf Course, Parkside 9 Golf Course, and quick access to Highway 401 via Clark Road, you'll enjoy the perfect blend of recreation, convenience, and connectivity. Offering modern design, flexible living space, and an unbeatable family-friendly location, this exceptional home is ready for its next owners. Don't miss your opportunity to enjoy everything this desirable North London neighbourhood has to offer.
For sale
C$509,900
1924 Cedarhollow Blvd Unit 97, London, ON N5X 0K3
3beds
3baths
Townhouse
Built in ----
-- sqft lot
$-- Zestimate®
C$--/sqft
C$330/mo HOA
What's special
Bright open-concept main floorContemporary kitchenQuartz countertopsStainless steel appliancesAmple cabinetryBreakfast barLarge patio doors
- 28 days |
- 9 |
- 1 |
Zillow last checked:
Listing updated:
Listed by:
RIGHT AT HOME REALTY
Source: TRREB,MLS®#: X13594008 Originating MLS®#: London and St. Thomas Association of REALTORS
Originating MLS®#: London and St. Thomas Association of REALTORSFacts & features
Interior
Bedrooms & bathrooms
- Bedrooms: 3
- Bathrooms: 3
Primary bedroom
- Level: Second
- Dimensions: 3.65 x 4.08
Bedroom
- Level: Second
- Dimensions: 3.96 x 2.84
Bedroom
- Level: Second
- Dimensions: 4.39 x 2.89
Other
- Level: Main
- Dimensions: 3.17 x 3.12
Dining room
- Level: Main
- Dimensions: 3.55 x 3.22
Laundry
- Level: Basement
- Dimensions: 2.99 x 1.82
Living room
- Level: Main
- Dimensions: 5.25 x 2.66
Recreation
- Level: Basement
- Dimensions: 5.71 x 5.08
Heating
- Forced Air, Gas
Cooling
- Central Air
Appliances
- Laundry: In Basement
Features
- Rough-In Bath, Water Meter
- Flooring: Carpet Free
- Basement: Full,Partially Finished
- Has fireplace: No
Interior area
- Living area range: 1600-1799 null
Video & virtual tour
Property
Parking
- Total spaces: 2
- Parking features: Private, Garage Door Opener
- Has garage: Yes
Features
- Stories: 2
- Patio & porch: Deck
Lot
- Features: Irregular Lot
- Topography: Flat
Details
- Parcel number: 094100029
- Other equipment: Sump Pump
Construction
Type & style
- Home type: Townhouse
- Property subtype: Townhouse
Materials
- Brick, Vinyl Siding
- Foundation: Poured Concrete
- Roof: Asphalt Shingle
Community & HOA
HOA
- Services included: Common Elements Included, Building Insurance Included
- HOA fee: C$330 monthly
- HOA name: MSCP
Location
- Region: London
Financial & listing details
- Tax assessed value: C$252,000
- Annual tax amount: C$4,225
- Date on market: 7/22/2026
Price history
Price history is unavailable.
Public tax history
Tax history is unavailable.
Climate risks
Neighborhood: Fanshawe
Nearby schools
GreatSchools rating
No schools nearby
We couldn't find any schools near this home.
- C$--3 bd3 ba1.6k sqft796 Cedarpark Way, London, ON N5X0C3Off Market
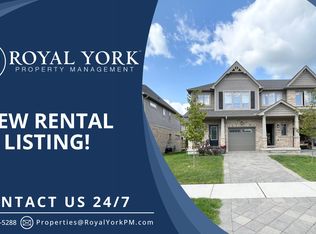
- C$571,9003 bd3 ba-- sqft1924 Cedarhollow Blvd #3, London, ON N5X0K3For Sale
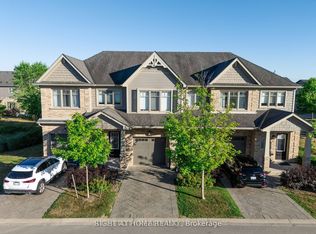
- C$574,9003 bd3 ba-- sqft1924 Cedarhollow Blvd #7, London, ON N5X0K3For Sale
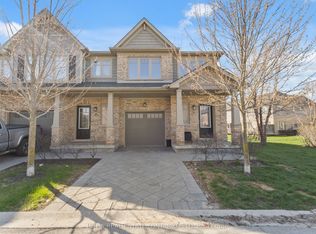
- C$599,9003 bd3 ba-- sqft1924 Cedarhollow Blvd #99, London, ON N5X0K3For Sale
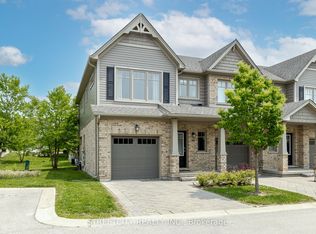
- C$549,9003 bd3 ba-- sqft1924 Cedarhollow Blvd #11, London, ON N5X0K3For Sale
- C$899,9006 bd4 ba-- sqft811 Cedarpark Way, London, ON N5X0C3For Sale
- C$699,9005 bd4 ba-- sqft676 Guiness Way, London, ON N5X0C6For Sale
- C$559,9003 bd3 ba-- sqft600 Guiness Way #29, London, ON N5X0N4For Sale
Similar homes
- C$574,9003 bd3 ba-- sqft1924 Cedarhollow Blvd #7, London, ON N5X 0K3For SaleMLS ID #X13693806, INITIA REAL ESTATE (ONTARIO) LTD. TRREB
- C$571,9003 bd3 ba-- sqftRIVER TRAIL GATE, London, ON N5X 0K3For SaleMLS ID #X13425752, RIGHT AT HOME REALTY. TRREB
- C$599,9003 bd3 ba-- sqft1924 Cedarhollow Blvd #99, London, ON N5X 0K3For SaleMLS ID #X13169348, RIGHT AT HOME REALTY. TRREB
- C$559,9003 bd3 ba-- sqft600 Guiness Way #29, London, ON N5X 0N4For Sale
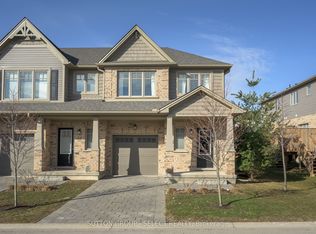 MLS ID #X13417298, SUTTON GROUP - SELECT REALTY. TRREB
 - C$564,9003 bd3 ba-- sqft1434 Blackwell Blvd #6, London, ON N5X 0L7For SaleMLS ID #X13415816, CENTURY 21 FIRST CANADIAN CORP. TRREB
- C$539,9003 bd2 ba-- sqft515 3rd St, London, ON N5V 2C1For SaleMLS ID #X13676174, RIGHT AT HOME REALTY. TRREB
- C$489,9003 bd2 ba-- sqft1920 Duluth Cres, London, ON N5V 1H7For SaleMLS ID #X13691624, RE/MAX ADVANTAGE REALTY LTD.. TRREB
- C$500,0002 bd2 ba-- sqft601 Grenfell Dr #15, London, ON N5X 4E5For SaleMLS ID #X13663656, EXIT REALTY COMMUNITY. TRREB
- C$499,9003 bd3 ba-- sqft1077 Hamilton Rd #47, London, ON N5W 6G3For SaleMLS ID #X13628408, CENTURY 21 FIRST CANADIAN CORP. TRREB
- C$599,9003 bd3 ba-- sqft1199 Blackwell Blvd, London, ON N5X 0N7For SaleMLS ID #X13126214, ROYAL LEPAGE TRILAND REALTY. TRREB
- C$499,9004 bd3 ba-- sqft60 Tilipe Rd, London, ON N5V 2X4For SaleMLS ID #X13546988, REAL BROKER ONTARIO LTD. TRREB
- C$529,0003 bd3 ba-- sqft981 West Village Sq, London, ON N6H 0J7For SaleMLS ID #X13643326, THRIVE REALTY GROUP INC.. TRREB
- C$479,9003 bd2 ba-- sqft125 Connaught Ave, London, ON N5Y 3A5For SaleMLS ID #X13634094, ROYAL LEPAGE TRILAND REALTY. TRREB
- C$499,9002 bd2 ba-- sqft1121 Gatewood Rd, London, ON N5Y 4Z3For SaleMLS ID #X13656962, THRIVE REALTY GROUP INC.. TRREB
- C$499,9002 bd3 ba-- sqft861 Shelborne St #21, London, ON N5Z 5C5For SaleMLS ID #X13482518, RE/MAX CENTRE CITY REALTY INC.. TRREB
- C$510,0006 bd2 ba-- sqft17 Toulon Cres, London, ON N5V 1J4For SaleMLS ID #X13606680, RIGHT AT HOME REALTY INC.. TRREB
- C$529,0003 bd4 ba-- sqft1030 Oakcrossing Gate #16, London, ON N6H 0H1For SaleMLS ID #X13142228, RIGHT AT HOME REALTY. TRREB
- C$620,0003 bd3 ba-- sqft1363 Michael Cir, London, ON N5V 0B8For SaleMLS ID #X13121068, EXCEL-FIRST REALTY INC.. TRREB
- C$545,9002 bd3 ba-- sqft861 Shelborne St #34, London, ON N5Z 5C5For SaleMLS ID #X13601074, RIGHT AT HOME REALTY. TRREB
- C$524,9003 bd3 ba-- sqft20 Kernohan Pkwy #23, London, ON N6J 4Y3For SaleMLS ID #X13160224, CENTURY 21 FIRST CANADIAN CORP. TRREB
