Your Search Stops Here - Welcome to 811 Cedarpark Way! Nestled in the highly sought-after Cedar Hollow community of North London, this beautifully maintained home offers the perfect blend of modern living, functional space, and future potential. Less than 10 years old and truly move-in ready, this impressive property showcases a bright open-concept design with 9-foot ceilings, hardwood flooring throughout the main level, and stylish contemporary finishes. The spacious main floor features a welcoming living room with an electric fireplace, a dedicated den perfect for a home office, a generous dining area, pot lights, and large windows that fill the home with natural light while overlooking the backyard and green space. The gourmet eat-in kitchen is designed to impress, featuring custom cabinetry, a stylish backsplash, stainless steel appliances, a centre island, and a garden door providing convenient access to the backyard-ideal for entertaining and family gatherings. Upstairs, you'll find four generously sized bedrooms, offering ample space for a growing family and plenty of natural light throughout. Adding exceptional value is the professionally finished basement, complete with two additional bedrooms, a 3-piece bathroom, an eat-in kitchen, and separate living space. With an existing side entrance already in place, this lower level offers incredible flexibility for multigenerational living, an in-law suite, or potential rental income opportunities. Ideally located just steps from Cedar Hollow Public School, parks, biking and walking trails, and the Thames River, this home provides access to nature while remaining close to all amenities. A rare opportunity to own a spacious, upgraded home in one of North London's most desirable neighbourhoods-offering location, lifestyle, and income potential all in one. Don't miss your chance to call 811 Cedarpark Way home!
For sale
C$879,900
811 Cedarpark Way, London, ON N5X 0C3
6beds
4baths
Single Family Residence
Built in ----
4,095 Square Feet Lot
$-- Zestimate®
C$--/sqft
C$-- HOA
What's special
- 8 days
- 3
- 0
Zillow last checked:
Listing updated:
Listed by:
ROYAL LEPAGE PREMIUM ONE REALTY
Source: TRREB,MLS®#: X13841430 Originating MLS®#: Toronto Regional Real Estate Board
Originating MLS®#: Toronto Regional Real Estate BoardFacts & features
Interior
Bedrooms & bathrooms
- Bedrooms: 6
- Bathrooms: 4
Primary bedroom
- Level: Second
- Dimensions: 4.32 x 6.74
Bedroom
- Level: Basement
- Dimensions: 3.38 x 3.35
Bedroom
- Level: Basement
- Dimensions: 3.38 x 3.35
Bedroom 2
- Level: Second
- Dimensions: 3.38 x 3.96
Bedroom 3
- Level: Second
- Dimensions: 3.38 x 3.96
Bedroom 4
- Level: Second
- Dimensions: 3.15 x 3.77
Den
- Level: Main
- Dimensions: 2.2 x 2.5
Dining room
- Level: Main
- Dimensions: 3.42 x 3.76
Kitchen
- Level: Basement
- Dimensions: 2.32 x 2.75
Kitchen
- Level: Main
- Dimensions: 3.42 x 3.76
Living room
- Level: Basement
- Dimensions: 2.32 x 0
Living room
- Level: Main
- Dimensions: 3.21 x 6.88
Heating
- Forced Air, Gas
Cooling
- Central Air
Features
- Other
- Basement: Apartment
- Has fireplace: Yes
- Fireplace features: Electric
Interior area
- Living area range: 2000-2500 null
Property
Parking
- Total spaces: 4
- Parking features: Private
- Has garage: Yes
Features
- Stories: 2
- Pool features: None
Lot
- Size: 4,095 Square Feet
Details
- Parcel number: 081461197
Construction
Type & style
- Home type: SingleFamily
- Property subtype: Single Family Residence
Materials
- Aluminum Siding, Brick
- Foundation: Unknown
- Roof: Unknown
Utilities & green energy
- Sewer: Sewer
Community & HOA
Location
- Region: London
Financial & listing details
- Annual tax amount: C$6,710
- Date on market: 9/29/2026
Price history
Price history is unavailable.
Public tax history
Tax history is unavailable.
Climate risks
Neighborhood: Fanshawe
Nearby schools
GreatSchools rating
No schools nearby
We couldn't find any schools near this home.

Similar homes
- C$879,9005 bd4 ba-- sqft2014 Ballymote Ave, London, ON N5X 0J6For Sale
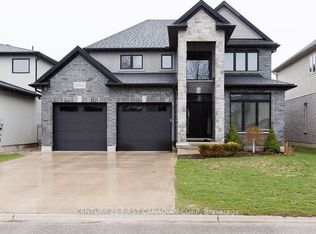 MLS ID #X13575374, CENTURY 21 FIRST CANADIAN CORP. TRREB
 - C$945,0003 bd4 ba-- sqft1479 Sandpiper Dr N, London, ON N5X 0E6For SaleMLS ID #X13520868, CENTURY 21 FIRST CANADIAN CORP. TRREB
- C$945,0003 bd4 ba-- sqft1479 Sandpiper Dr E, London, ON N5X 0E6For Sale
 Century 21 Canada
 - C$824,9005 bd3 ba-- sqft378 Whisker St, London, ON N5X 4L3For Sale
 MLS ID #X13766856, NU-VISTA PINNACLE REALTY BROKERAGE INC. TRREB
