Welcome to this beautiful 2018-built home offering over 3,000 sq. ft. of living space. Featuring a spacious 4 +1 Bedroom Home with Finished Walk-Out Basement! This bright and well-maintained property is perfect for a growing family. Enjoy a double-door entry, hardwood flooring throughout the main floor, pot lights, high ceilings, zebra window coverings, and a huge, bright living room. The second floor offers convenient laundry, while the fully finished walk-out basement features a separate entrance, kitchen, bedroom, and its own laundry, providing excellent additional living space. The home includes 4-car parking, a new deck, and nearly new stainless-steel appliances. Located in a safe, family-friendly neighbourhood with easy access to Hwy 401, schools, shopping, transit, and other amenities.
For sale
C$788,000
2607 Sheffield Blvd, London, ON N6M 0G4
5beds
4baths
Single Family Residence
Built in ----
4,101 Square Feet Lot
$-- Zestimate®
C$--/sqft
C$-- HOA
What's special
Finished walk-out basementDouble-door entryPot lightsHigh ceilingsZebra window coveringsNew deckNearly new stainless-steel appliances
- 45 days
- 12
- 0
Zillow last checked:
Listing updated:
Listed by:
CENTURY 21 LEADING EDGE REALTY INC.
Source: TRREB,MLS®#: X13827684 Originating MLS®#: Toronto Regional Real Estate Board
Facts & features
Interior
Bedrooms & bathrooms
- Bedrooms: 5
- Bathrooms: 4
Primary bedroom
- Level: Basement
- Dimensions: 3.55 x 2.71
Primary bedroom
- Level: Second
- Dimensions: 5.15 x 3.6
Bedroom 2
- Level: Second
- Dimensions: 4.9 x 3
Bedroom 3
- Level: Second
- Dimensions: 3.6 x 3.4
Bedroom 4
- Level: Second
- Dimensions: 3.8 x 3.7
Dining room
- Level: Main
- Dimensions: 3.1 x 2.6
Foyer
- Level: Main
- Dimensions: 2.31 x 3.55
Kitchen
- Level: Basement
- Dimensions: 5.15 x 3.3
Kitchen
- Level: Main
- Dimensions: 3.2 x 3.1
Laundry
- Level: Second
- Dimensions: 2.1 x 1.8
Laundry
- Level: Basement
- Dimensions: 1.77 x 3.65
Living room
- Level: Main
- Dimensions: 7.5 x 4.7
Living room
- Level: Basement
- Dimensions: 5.15 x 3.3
Heating
- Forced Air, Gas
Cooling
- Central Air
Features
- Other
- Basement: Walk-Out Access
- Has fireplace: No
Interior area
- Living area range: 1500-2000 null
Property
Parking
- Total spaces: 4
- Parking features: Private
- Has garage: Yes
Features
- Stories: 2
- Pool features: None
Lot
- Size: 4,101 Square Feet
Details
- Parcel number: 094870028
Construction
Type & style
- Home type: SingleFamily
- Property subtype: Single Family Residence
Materials
- Brick
- Foundation: Unknown
- Roof: Other
Utilities & green energy
- Sewer: Sewer
Community & HOA
Location
- Region: London
Financial & listing details
- Annual tax amount: C$4,236
- Date on market: 9/25/2026
Price history
Price history is unavailable.
Public tax history
Tax history is unavailable.
Climate risks
Neighborhood: Jackson
Nearby schools
GreatSchools rating
No schools nearby
We couldn't find any schools near this home.
Similar homes
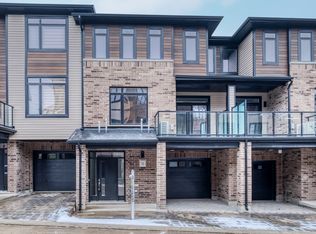
- C$709,9004 bd3 ba-- sqft2619 Sheffield Blvd #33, London, ON N6M 0G4For Sale
 MLS ID #X14096228, CENTURY 21 MILLER REAL ESTATE LTD.. TRREB
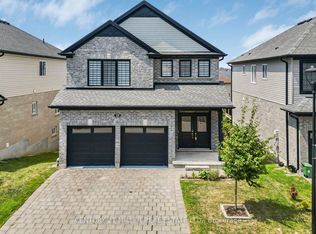
- C$749,9994 bd3 ba-- sqft2823 Asima Dr, London, ON N6M 0B4For Sale
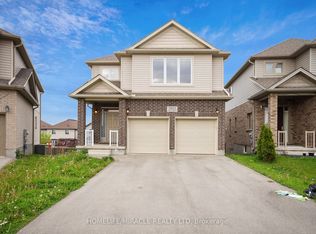 MLS ID #X14141852, HOMELIFE/MIRACLE REALTY LTD. TRREB
- C$729,8004 bd3 ba-- sqft2439 Daisy Bnd, London, ON N6M 0G9For Sale
 MLS ID #X13568476, RE/MAX GOLD REALTY INC.. TRREB
- C$879,9006 bd4 ba-- sqft2608 Holbrook Dr, London, ON N6M 0G3For Sale
 MLS ID #X13518442, CENTURY 21 FIRST CANADIAN CORP. TRREB
