Welcome to 2344 Constance Avenue, a beautifully maintained bungalow near the sought-after Summerside community, offering approximately 2,240 sq. ft. of finished living space and a low-maintenance lifestyle.From the moment you arrive, pride of ownership is evident. A standout feature is the oversized double-car garage-a dream space for automotive enthusiasts, hobbyists, and workshop lovers alike. Complete with a gas heater, black fleck epoxy floors, ceiling-mounted bike lift, and tire storage rack, this fully equipped garage offers year-round comfort and functionality rarely found in comparable homes. Inside, vaulted ceilings and an open-concept layout create a bright, welcoming atmosphere. The kitchen is centrally located and features premium appliances, ample cabinetry, and a functional design ideal for both everyday living and entertaining. The main floor offers three bedrooms and two full bathrooms, including a spacious primary suite with a private ensuite and direct access to the backyard patio. Convenient main-floor laundry connects directly to the garage.The fully finished lower level expands the living space with a large recreation room, a generous fourth bedroom, a full bathroom, and substantial storage space-perfect for guests, extended family, or a variety of lifestyle need. Step outside to a backyard designed for easy enjoyment. The stamped concrete patio provides the perfect setting for outdoor dining and entertaining, while the gas BBQ hookup makes hosting effortless. Sliding doors from the primary bedroom create a seamless connection to the outdoor living space, ideal for morning coffee or evening relaxation.Situated on the outer edge of a quiet circular street, this home offers a unique balance of privacy and community in one of London's s most desirable locations.
For sale
C$759,500
2344 Constance Ave, London, ON N6M 0G5
4beds
3baths
Single Family Residence
Built in ----
4,508 Square Feet Lot
$-- Zestimate®
C$--/sqft
C$-- HOA
What's special
Oversized double-car garageVaulted ceilingsOpen-concept layoutBright welcoming atmospherePremium appliancesAmple cabinetrySpacious primary suite
- 43 days |
- 17 |
- 0 |
Zillow last checked:
Listing updated:
Listed by:
RE/MAX CENTRE CITY REALTY INC.
Source: TRREB,MLS®#: X13427352 Originating MLS®#: London and St. Thomas Association of REALTORS
Originating MLS®#: London and St. Thomas Association of REALTORSFacts & features
Interior
Bedrooms & bathrooms
- Bedrooms: 4
- Bathrooms: 3
Primary bedroom
- Level: Main
- Dimensions: 4.45 x 4.99
Bedroom 2
- Level: Main
- Dimensions: 3.34 x 3.1
Bedroom 3
- Level: Main
- Dimensions: 3.34 x 3.54
Bedroom 4
- Level: Lower
- Dimensions: 3.6 x 4.45
Bathroom
- Level: Lower
- Dimensions: 1.58 x 3.95
Bathroom
- Level: Main
- Dimensions: 1.73 x 2.89
Bathroom
- Level: Main
- Dimensions: 3.33 x 1.53
Other
- Width: 2.69
Dining room
- Level: Main
- Dimensions: 3.31 x 2.25
Family room
- Level: Lower
- Dimensions: 5.11 x 5.16
Foyer
- Level: Main
- Dimensions: 3.31 x 3.8
Kitchen
- Level: Main
- Dimensions: 3.31 x 4.16
Laundry
- Level: Main
- Dimensions: 2.84 x 2.48
Living room
- Level: Main
- Dimensions: 5.14 x 4.14
Recreation
- Level: Lower
- Dimensions: 7.16 x 5.12
Heating
- Forced Air, Gas
Cooling
- Central Air
Appliances
- Included: Water Heater
Features
- ERV/HRV, Guest Accommodations, Primary Bedroom - Main Floor, Storage
- Basement: Full,Finished
- Has fireplace: No
Interior area
- Living area range: 1100-1500 null
Video & virtual tour
Property
Parking
- Total spaces: 4
- Parking features: Private Double, Garage Door Opener
- Has garage: Yes
Features
- Pool features: None
Lot
- Size: 4,508 Square Feet
- Features: Fenced Yard, Other, School Bus Route, School, Park, Rectangular Lot
Details
- Additional structures: Fence - Full
- Parcel number: 084770495
- Other equipment: Sump Pump, Ventilation System
Construction
Type & style
- Home type: SingleFamily
- Architectural style: Bungalow
- Property subtype: Single Family Residence
Materials
- Brick, Stucco (Plaster)
- Foundation: Poured Concrete
- Roof: Asphalt Shingle
Utilities & green energy
- Sewer: Sewer
Community & HOA
Location
- Region: London
Financial & listing details
- Tax assessed value: C$336,000
- Annual tax amount: C$5,633
- Date on market: 6/10/2026
RE/MAX CENTRE CITY REALTY INC.
RE/MAX CENTRE CITY REALTY INC.
By pressing Contact Agent, you agree that the real estate professional identified above may call/text you about your search, which may involve use of automated means and pre-recorded/artificial voices. You don't need to consent as a condition of buying any property, goods, or services. Message/data rates may apply. You also agree to our Terms of Use. Zillow does not endorse any real estate professionals. We may share information about your recent and future site activity with your agent to help them understand what you're looking for in a home.
Price history
Price history is unavailable.
Public tax history
Tax history is unavailable.
Climate risks
Neighborhood: Jackson
Nearby schools
GreatSchools rating
No schools nearby
We couldn't find any schools near this home.
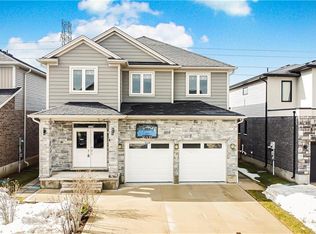
- C$857,0005 bd4 ba2.2k sqft2248 Constance Ave, London, ON N6M0G6Sold
- C$2,8504 bd3 ba-- sqft2341 Marcel Cir, London, ON N6M0G5For Rent

- C$953,0004 bd4 ba-- sqft2705 Oriole Dr, London, ON N6M0G6For Sale

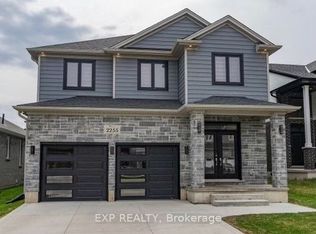
- C$885,0004 bd4 ba-- sqft2255 Constance Ave, London, ON N6M0G5For Sale
- C$859,0007 bd4 ba-- sqft2743 Oriole Dr, London, ON N6M0G6For Sale
- C$649,9994 bd3 ba2k sqft2751 Oriole Dr, London, ON N6M0G6For Sale
- C$1,999,0005 bd4 ba-- sqft1659 Hamilton Rd, London, ON N6M1G5For Sale
- C$699,8004 bd3 ba-- sqft2439 Daisy Bnd, London, ON N6M0G9For Sale
Similar homes
- C$793,0004 bd3 ba-- sqft1585 Chickadee Trl, London, ON N6M 0K1For Sale
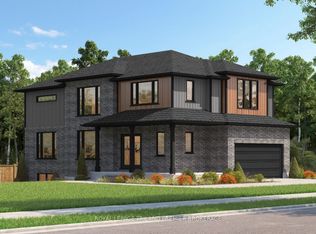 MLS ID #X13206420, ROYAL LEPAGE TRILAND PREMIER BROKERAGE. TRREB
 - C$770,0003 bd3 ba-- sqft2206 Southport Cres, London, ON N6M 0H9For Sale
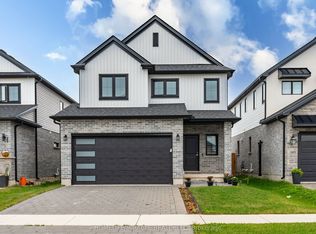 MLS ID #X13580832, HOMELIFE/MIRACLE REALTY LTD. TRREB
 - C$759,0004 bd4 ba-- sqft2227 Evans Blvd, London, ON N6M 1L6For Sale
 MLS ID #X13246552, RE/MAX REALTY SERVICES INC.. TRREB
 - C$749,9004 bd3 ba-- sqft2467 Irish Moss Rd, London, ON N6M 0H6For Sale
 MLS ID #X13208902, ROYAL LEPAGE TRILAND REALTY. TRREB
 - C$734,9004 bd3 ba-- sqft2334 Meadowgate Blvd, London, ON N6M 1L6For SaleMLS ID #X13531584, TEAM GLASSER REAL ESTATE BROKERAGE INC.. TRREB
- C$879,9006 bd4 ba-- sqft2608 Holbrook Dr, London, ON N6M 0G3For SaleMLS ID #X13518442, CENTURY 21 FIRST CANADIAN CORP. TRREB
- C$953,0004 bd4 ba-- sqft2705 Oriole Dr, London, ON N6M 0G6For SaleMLS ID #X13201190, RIGHT AT HOME REALTY. TRREB
- C$859,0007 bd4 ba-- sqft2743 Oriole Dr, London, ON N6M 0G6For SaleMLS ID #X12850688, SAM MCDADI REAL ESTATE INC.. TRREB
- C$655,7004 bd2 ba-- sqft54 Manitoulin Dr, London, ON N5W 1M4For SaleMLS ID #X13558784, CENTURY 21 FIRST CANADIAN CORP. TRREB
- C$599,9003 bd3 ba-- sqft95 Gerald Cres, London, ON N5Z 5A4For SaleMLS ID #X13584152, ROYAL LEPAGE TRILAND PREMIER BROKERAGE. TRREB
- C$699,9003 bd3 ba-- sqft27 Bartlett Cres, London, ON N6K 1W3For SaleMLS ID #X13584256, RE/MAX CENTRE CITY REALTY INC.. TRREB
- C$689,0004 bd4 ba-- sqft3270 Singleton Ave #18, London, ON N6L 0E5For SaleMLS ID #X13565834, KELLER WILLIAMS LIFESTYLES. TRREB
- C$599,9003 bd2 ba-- sqft30 Trapper St, London, ON N5W 6B4For SaleMLS ID #X13536594, CENTURY 21 FIRST CANADIAN CORP. TRREB
- C$729,9004 bd3 ba-- sqft1287 Nicole Ave, London, ON N5X 4M7For SaleMLS ID #X13534602, CENTURY 21 FIRST CANADIAN CORP. TRREB
- C$799,0005 bd4 ba-- sqft3013 Petty Rd, London, ON N6L 0H2For SaleMLS ID #X13458320, CENTURY 21 ROYALTORS REALTY INC.. TRREB
- C$799,9004 bd3 ba-- sqft3436 Emilycarr Ln, London South, ON N6L 0A3New ConstructionMLS ID #X13145978, CENTURY 21 FIRST CANADIAN CORP. TRREB
- C$529,0003 bd2 ba-- sqft1488 Evans Blvd, London, ON N6M 0A8For SaleMLS ID #X13588548, CENTURY 21 FIRST CANADIAN CORP. TRREB
- C$799,9993 bd2 ba-- sqft3183 Pincombe Dr, London, ON N6L 0B4For SaleMLS ID #X13548164, CENTURY 21 FIRST CANADIAN CORP. TRREB
- C$749,0004 bd3 ba-- sqft1541 Applerock Ave, London, ON N6G 0X4For SaleMLS ID #X13426838, NU-VISTA PINNACLE REALTY BROKERAGE INC. TRREB
- C$799,9005 bd4 ba-- sqft3293 Casson Way, London, ON N6L 0B9For SaleMLS ID #X13174232, BLUE FOREST REALTY INC.. TRREB
