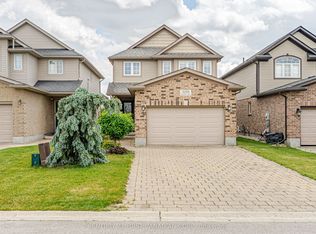
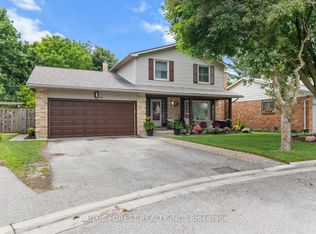
This beautifully updated five bedroom home effortlessly blends style, space, and opportunity and should be at the top of your wish list! The entire property has be thoughtfully designed and renovated with the main level featuring an open concept living space including a gorgeous kitchen, living room, bathroom, laundry and an attached two-car garage. On the second floor you will love the four spacious bedrooms, including a primary bedroom with an ensuite you won't want to leave and an additional four-piece custom bathroom. Downstairs, a fully self-contained suite with a separate entrance offering incredible flexibility, complete with its own kitchen, bedroom, full bathroom, and living space. Perfect for multi-generational living or generating additional income. Enjoy your morning coffee on the large deck in the backyard while practicing your putting skills before work. Located in Copperfield one of London's most desirable locations, you are just minutes from the highway, shopping, parks, and White Oaks Mall. This home truly delivers on every level.
For sale
C$749,900
3293 Casson Way, London, ON N6L 0B9
5beds
4baths
Single Family Residence
Built in ----
3,390 Square Feet Lot
$-- Zestimate®
C$--/sqft
C$-- HOA
What's special
Thoughtfully designed and renovatedGorgeous kitchenAttached two-car garageFour spacious bedroomsFour-piece custom bathroom
- 2 days
- 17
- 0
Zillow last checked:
Listing updated:
Listed by:
BLUE FOREST REALTY INC.
Source: TRREB,MLS®#: X14026702 Originating MLS®#: London and St. Thomas Association of REALTORS
Originating MLS®#: London and St. Thomas Association of REALTORSFacts & features
Interior
Bedrooms & bathrooms
- Bedrooms: 5
- Bathrooms: 4
Heating
- Forced Air, Electric
Cooling
- Central Air
Features
- In-Law Suite
- Flooring: Carpet Free
- Basement: Finished,Separate Entrance,Walk-Up Access
- Has fireplace: Yes
- Fireplace features: Electric, Family Room
Interior area
- Living area range: 1500-2000 null
Video & virtual tour
Property
Parking
- Total spaces: 6
- Parking features: Private Double
- Has garage: Yes
Features
- Stories: 2
- Pool features: None
Lot
- Size: 3,390 Square Feet
Details
- Parcel number: 082091671
Construction
Type & style
- Home type: SingleFamily
- Property subtype: Single Family Residence
Materials
- Brick, Vinyl Siding
- Foundation: Concrete
- Roof: Asphalt Shingle
Utilities & green energy
- Sewer: Sewer
Community & HOA
Location
- Region: London
Financial & listing details
- Annual tax amount: C$5,264
- Date on market: 10/13/2026
Price history
Price history is unavailable.
Public tax history
Tax history is unavailable.
Climate risks
Neighborhood: Longwoods
Nearby schools
GreatSchools rating
No schools nearby
We couldn't find any schools near this home.
Similar homes
- C$675,0003 bd4 ba-- sqft3270 Singleton Ave #18, London, ON N6L 0E5For Sale
 MLS ID #X13741920, RE/MAX REALTY SPECIALISTS INC.. TRREB
 - C$774,9004 bd3 ba-- sqft92 Salem Ct, London, ON N6K 1S9For Sale
 MLS ID #X13838812, BLUE FOREST REALTY INC.. TRREB
 - C$749,9004 bd3 ba-- sqft696 Commissioners Rd W #5, London, ON N6K 1B9For Sale
 MLS ID #X13770500, THRIVE REALTY GROUP INC.. TRREB
 - C$729,0003 bd2 ba-- sqft11 Outer Dr, London, ON N6P 1C7For Sale
 MLS ID #X13779570, THRIVE REALTY GROUP INC.. TRREB
