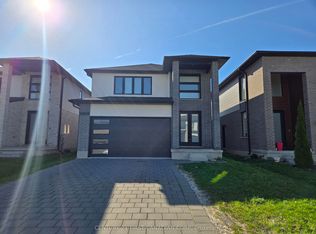
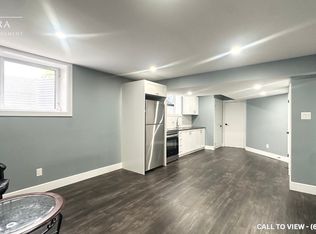
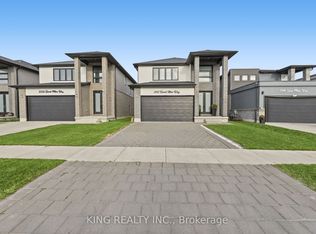
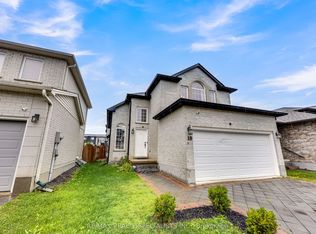
Welcome home to this beautiful 3-bedroom, 2.5-bath home nestled in one of South London's most vibrant and family-friendly communities. This home offers a thoughtful design, quality upgrades including the California shutters throughout, and its exceptional functionality. The welcoming open-concept main floor features a spacious 2 story foyer leading you to your living room featuring the cozy gas fireplace, seamlessly flowing into the large dining area and upgraded kitchen complete with a walk-in pantry; perfect for both everyday living and entertaining. Convenient main-floor laundry with inside access to the garage adds to the home's practical appeal. Upstairs, you will find three generous bedrooms, including an oversized primary retreat featuring a beautifully upgraded ensuite bath. The partially finished basement provides additional living space with a large rec room, cold cellar, and an abundance of storage. Enjoy the fully fenced backyard, that offers a charming space for relaxing, gardening, or hosting family and friends. Ideally located close to schools, parks, shopping, restaurants, and convenient highway access, this home offers the perfect blend of comfort, convenience, and community.
Under contract
C$699,900
3288 Casson Way, London, ON N6L 0B9
3beds
3baths
Single Family Residence
Built in ----
3,394 Square Feet Lot
$-- Zestimate®
C$--/sqft
C$-- HOA
What's special
California shutters throughoutWelcoming open-concept main floorLarge dining areaUpgraded kitchenWalk-in pantryThree generous bedroomsOversized primary retreat
- 80 days
- 14
- 2
Zillow last checked:
Listing updated:
Listed by:
CENTURY 21 FIRST CANADIAN CORP
Source: TRREB,MLS®#: X13602184 Originating MLS®#: London and St. Thomas Association of REALTORS
Originating MLS®#: London and St. Thomas Association of REALTORSFacts & features
Interior
Bedrooms & bathrooms
- Bedrooms: 3
- Bathrooms: 3
Primary bedroom
- Level: Second
- Dimensions: 5.12 x 4.08
Bedroom 2
- Level: Second
- Dimensions: 3.9 x 3.62
Bedroom 3
- Level: Second
- Dimensions: 2.77 x 4.51
Dining room
- Level: Main
- Dimensions: 4.66 x 2.77
Foyer
- Level: Main
- Dimensions: 2.7 x 1.98
Kitchen
- Level: Main
- Dimensions: 4.35 x 2.89
Laundry
- Level: Main
- Dimensions: 2.65 x 2.1
Living room
- Level: Main
- Dimensions: 7.28 x 3.74
Other
- Level: Lower
- Dimensions: 8.38 x 2.89
Recreation
- Level: Lower
- Dimensions: 7.13 x 3.65
Utility room
- Level: Lower
- Dimensions: 3.35 x 2.56
Heating
- Forced Air, Gas
Cooling
- Central Air
Appliances
- Included: Water Heater
Features
- ERV/HRV
- Basement: Finished
- Has fireplace: Yes
- Fireplace features: Natural Gas
Interior area
- Living area range: 1500-2000 null
Property
Parking
- Total spaces: 6
- Parking features: Garage Door Opener
- Has garage: Yes
Features
- Stories: 2
- Pool features: None
Lot
- Size: 3,394 Square Feet
Details
- Parcel number: 082091685
- Other equipment: Sump Pump
Construction
Type & style
- Home type: SingleFamily
- Property subtype: Single Family Residence
Materials
- Brick, Aluminum Siding
- Foundation: Poured Concrete
- Roof: Asphalt Shingle
Utilities & green energy
- Sewer: Sewer
Community & HOA
Location
- Region: London
Financial & listing details
- Annual tax amount: C$5,063
- Date on market: 7/24/2026
Price history
Price history is unavailable.
Public tax history
Tax history is unavailable.
Climate risks
Neighborhood: Longwoods
Nearby schools
GreatSchools rating
No schools nearby
We couldn't find any schools near this home.
Similar homes
- C$650,0005 bd3 ba-- sqft2884 Devon Rd, London, ON N6E 0A4For Sale
 MLS ID #X13875152, EXECUTIVE REAL ESTATE SERVICES LTD.. TRREB
 - C$675,0003 bd4 ba-- sqft3270 Singleton Ave #18, London, ON N6L 0E5For Sale
 MLS ID #X13741920, RE/MAX REALTY SPECIALISTS INC.. TRREB
 - C$759,0003 bd3 ba-- sqft47 Monte Vista Cres, London, ON N6J 4P2For Sale
 MLS ID #X13795626, CENTURY 21 FIRST CANADIAN CORP. TRREB
 - C$639,9004 bd2 ba-- sqft79 Ashley Cres, London, ON N6E 3P8For Sale
 MLS ID #X13634620, RE/MAX CENTRE CITY REALTY INC.. TRREB
